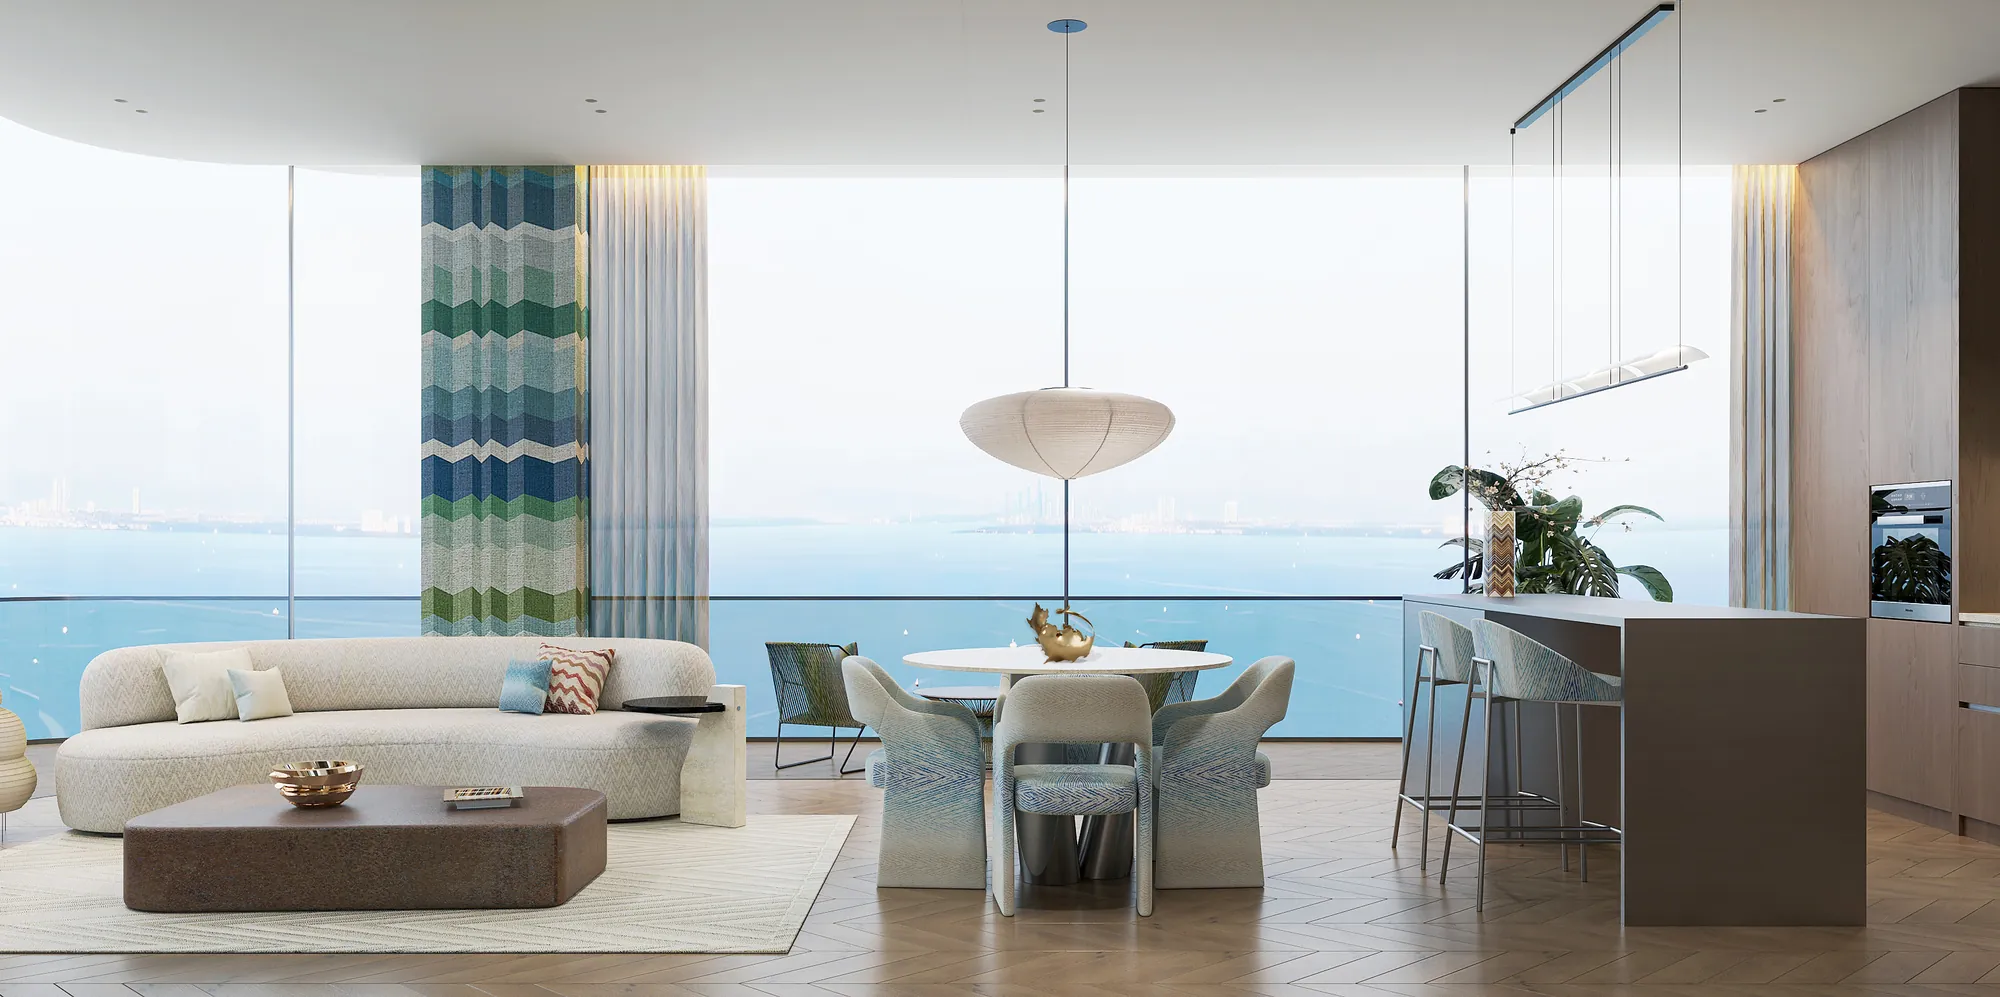
2 Bedroom
1,007 to 1,229 sq ft
Four layouts on the typical floors, with open living and dining, a full kitchen and sea or city views.

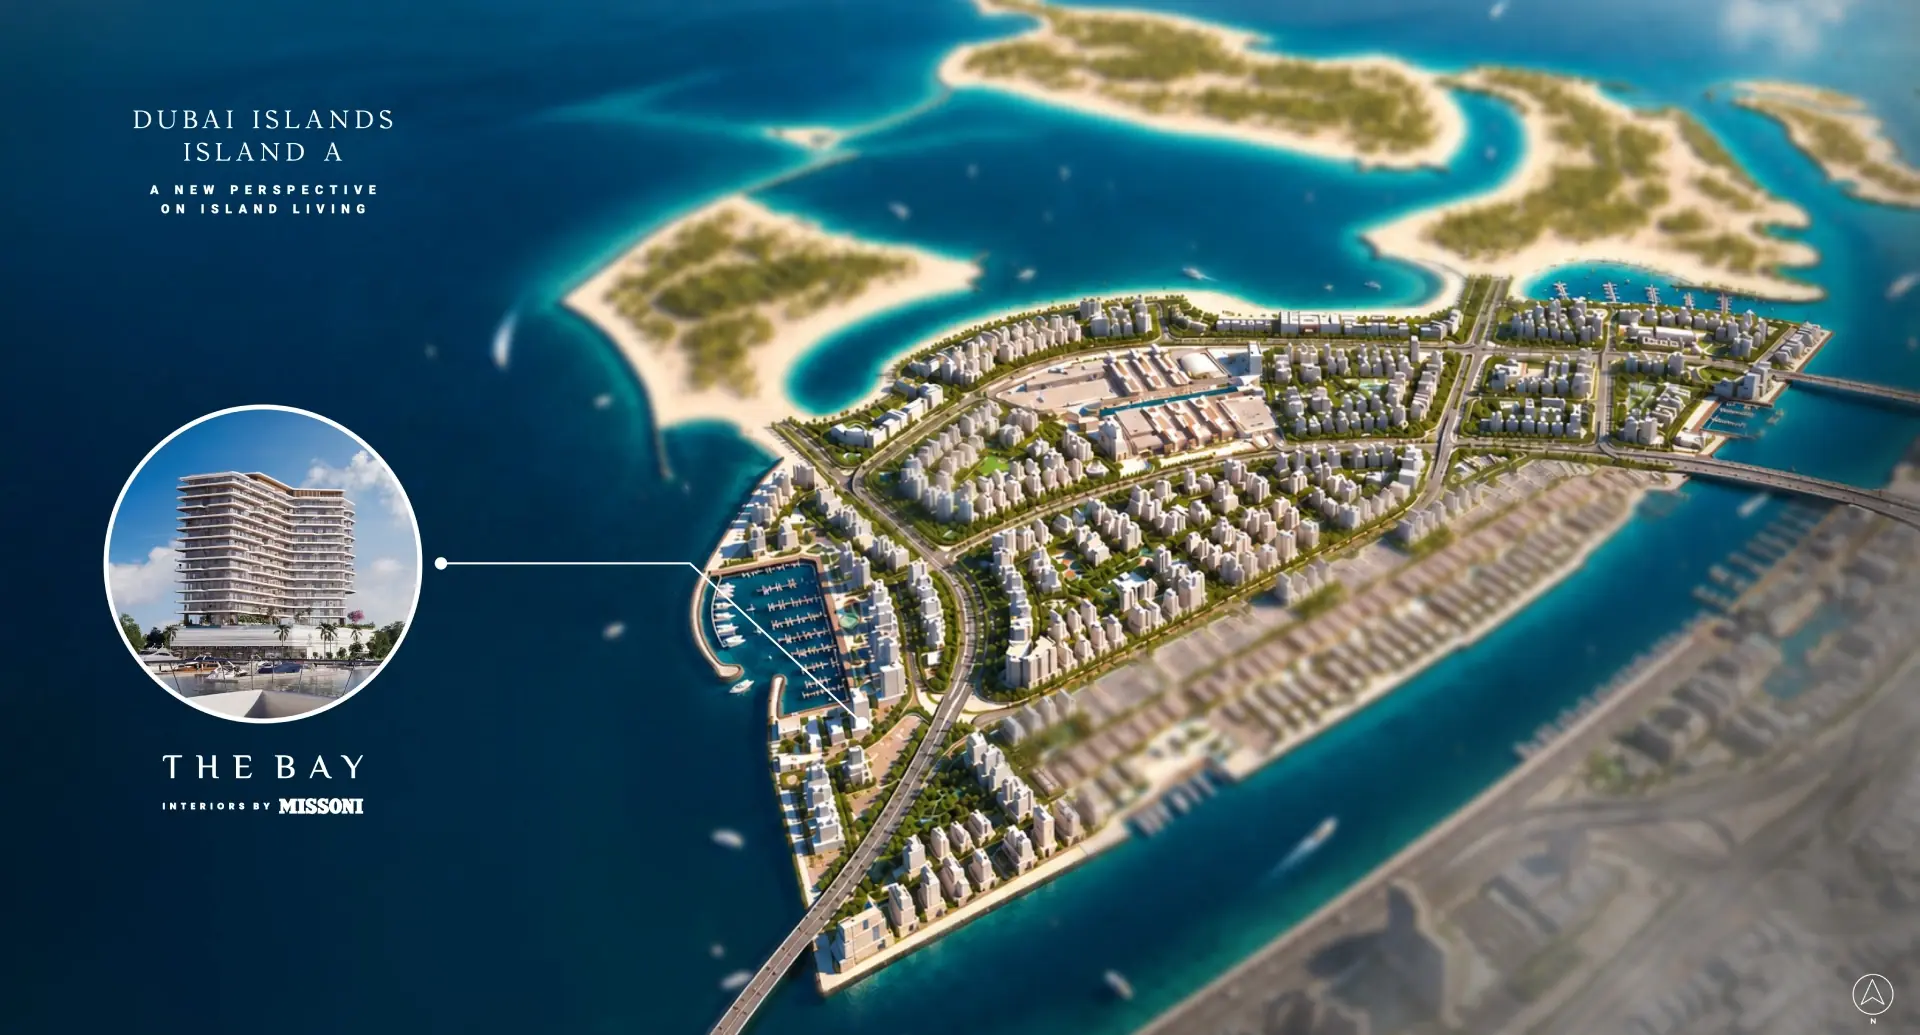
Marina-front residences by OCTA on Dubai Islands, Island A, with interiors by Missoni. 132 homes from AED 2,750,000. Handover Q3 2029. Under construction.
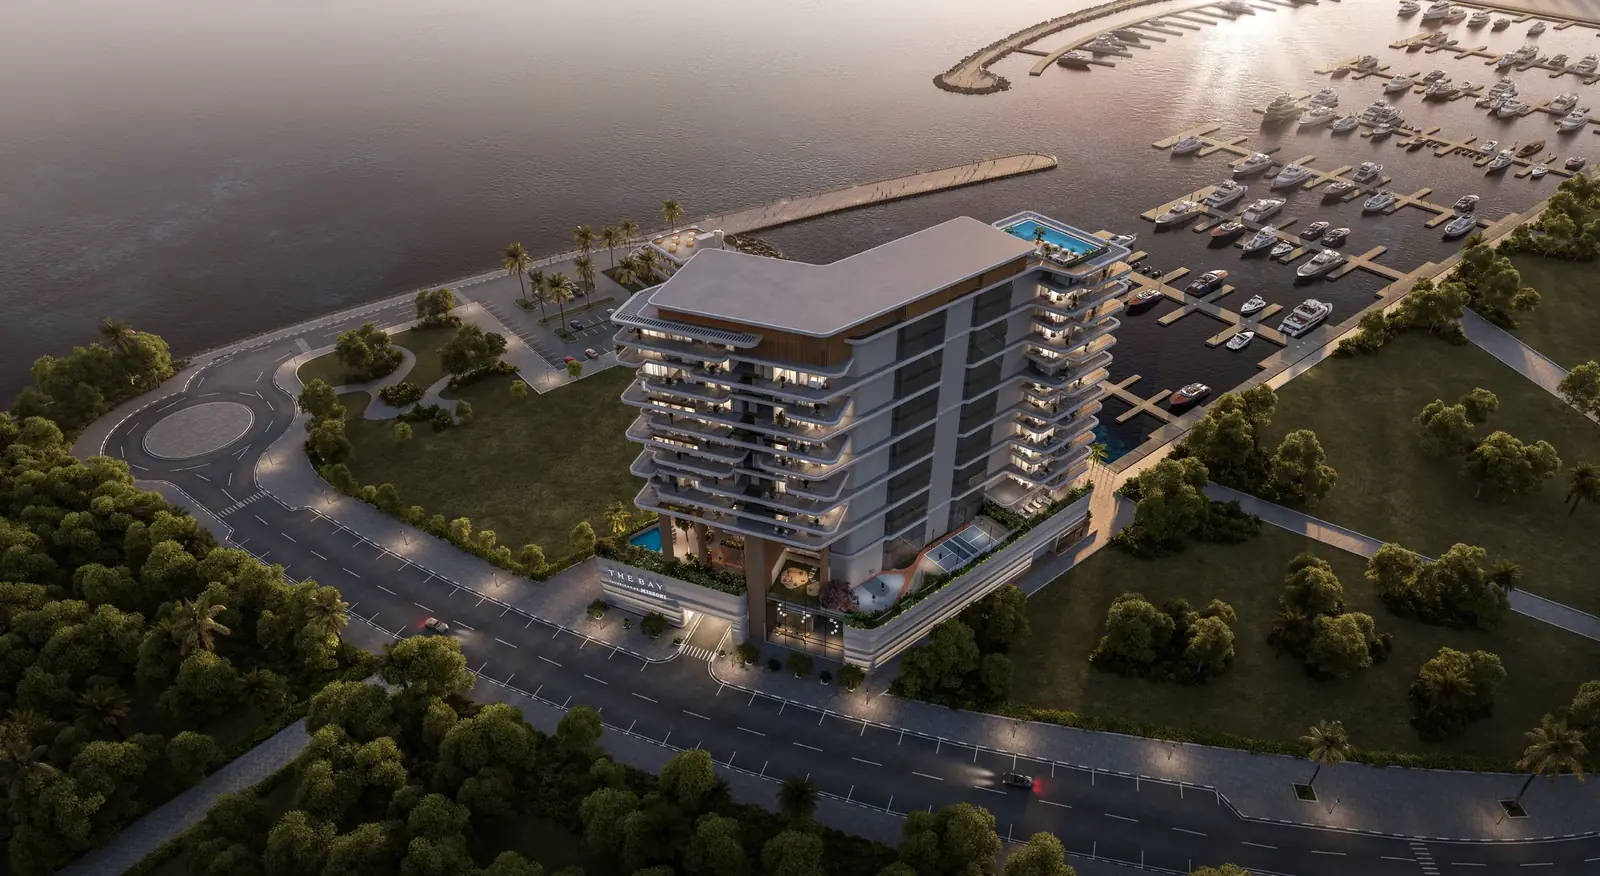
The Bay Interiors by Missoni is a marina-front tower by OCTA on Dubai Islands, Island A. Nakheel is the master developer of Dubai Islands. The building is G+2P+14+Roof, with 132 homes: 2, 3 and 4 bedroom apartments and penthouses. Interiors are by Missoni. The project is under construction, with handover in Q3 2029.
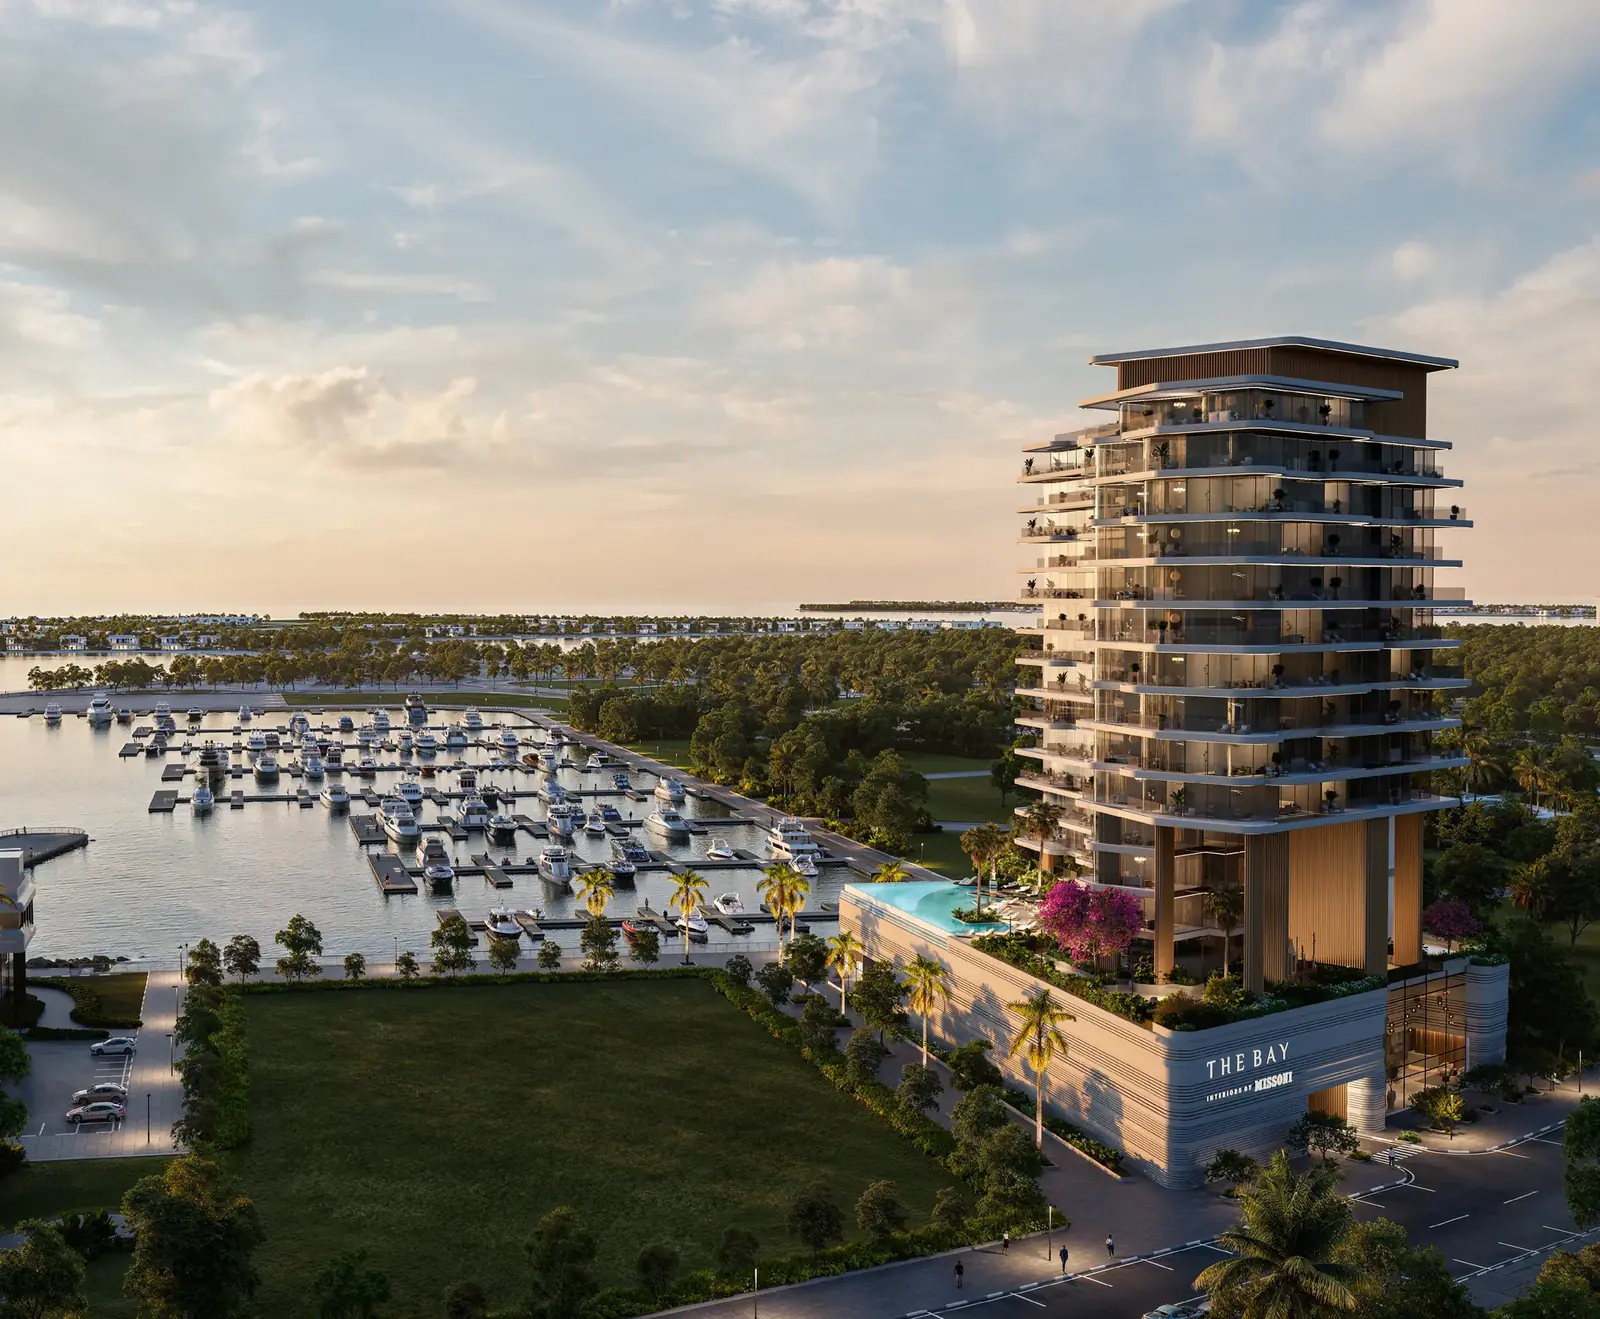
The tower sits on plot DIA-MU-N01, 46,780 sq ft, facing the Island A yacht marina. Homes run from the 2nd floor to the 14th floor, above ground arrival and two podium levels, with a rooftop Sky Deck. Missoni-designed interiors with fully fitted kitchens and built-in wardrobes.
There are no one-bedroom apartments. Four-bedroom and penthouse sizes are not printed on the typical floor plan. Register for those layouts. Prices start from AED 2,750,000.
Key facts for The Bay Interiors by Missoni from the official presales brochure: the plot, building height, ceiling heights, parking and service charge of this marina-front address on Dubai Islands, Island A.
The Bay Interiors by Missoni is G+2P+14+Roof and is under construction: ground-floor arrival and retail, two podium levels, a first-floor Seaside Deck, homes from the 2nd to the 14th floor, and a rooftop Sky Deck.

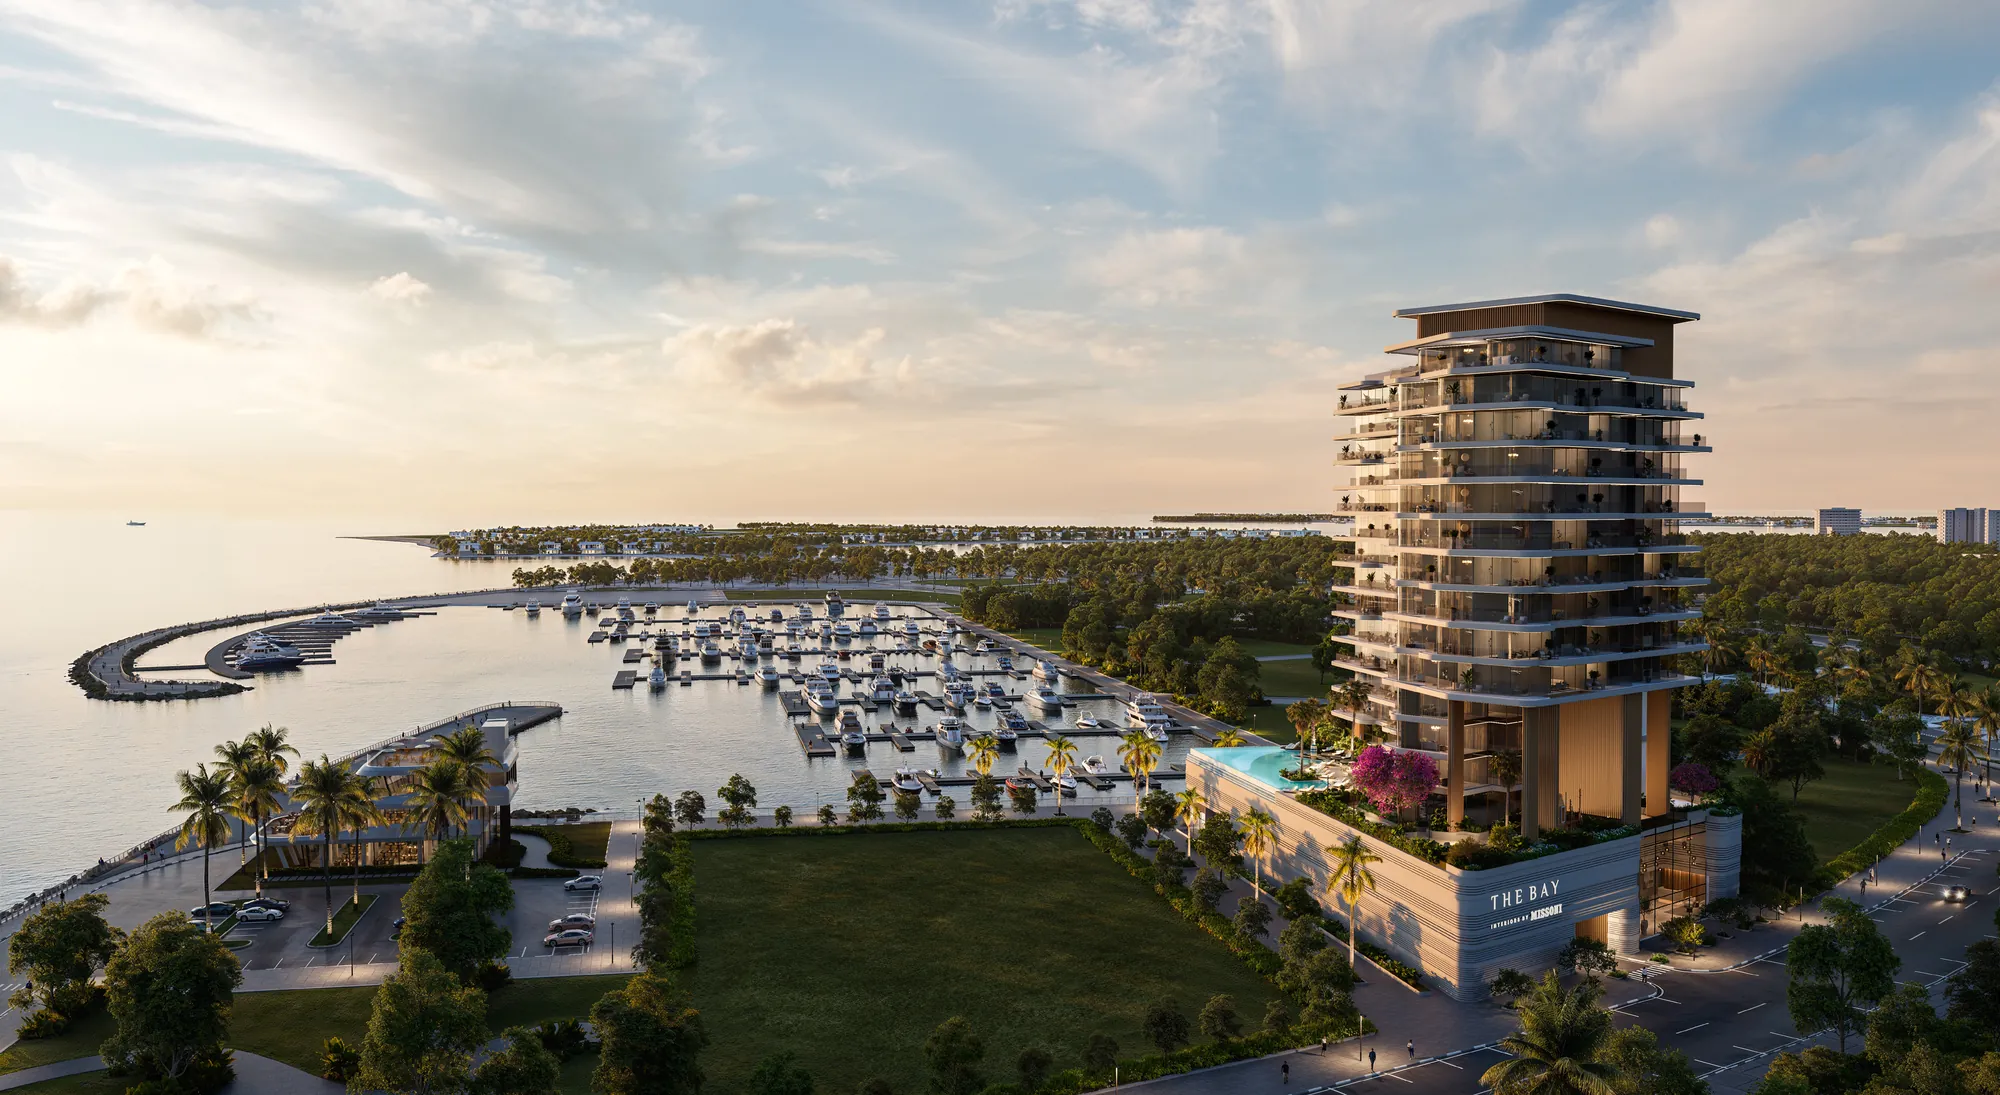
The Bay Interiors by Missoni at Dubai Islands presents an exclusive collection of 132 residences, blending signature Italian design with thoughtfully planned living spaces. Living rooms and balconies make the most of the marina-facing frontage, while city-facing homes offer a different perspective on Dubai’s island setting.
1,007 to 1,229 sq ft
Four layouts on the typical floors, with open living and dining, a full kitchen and sea or city views.
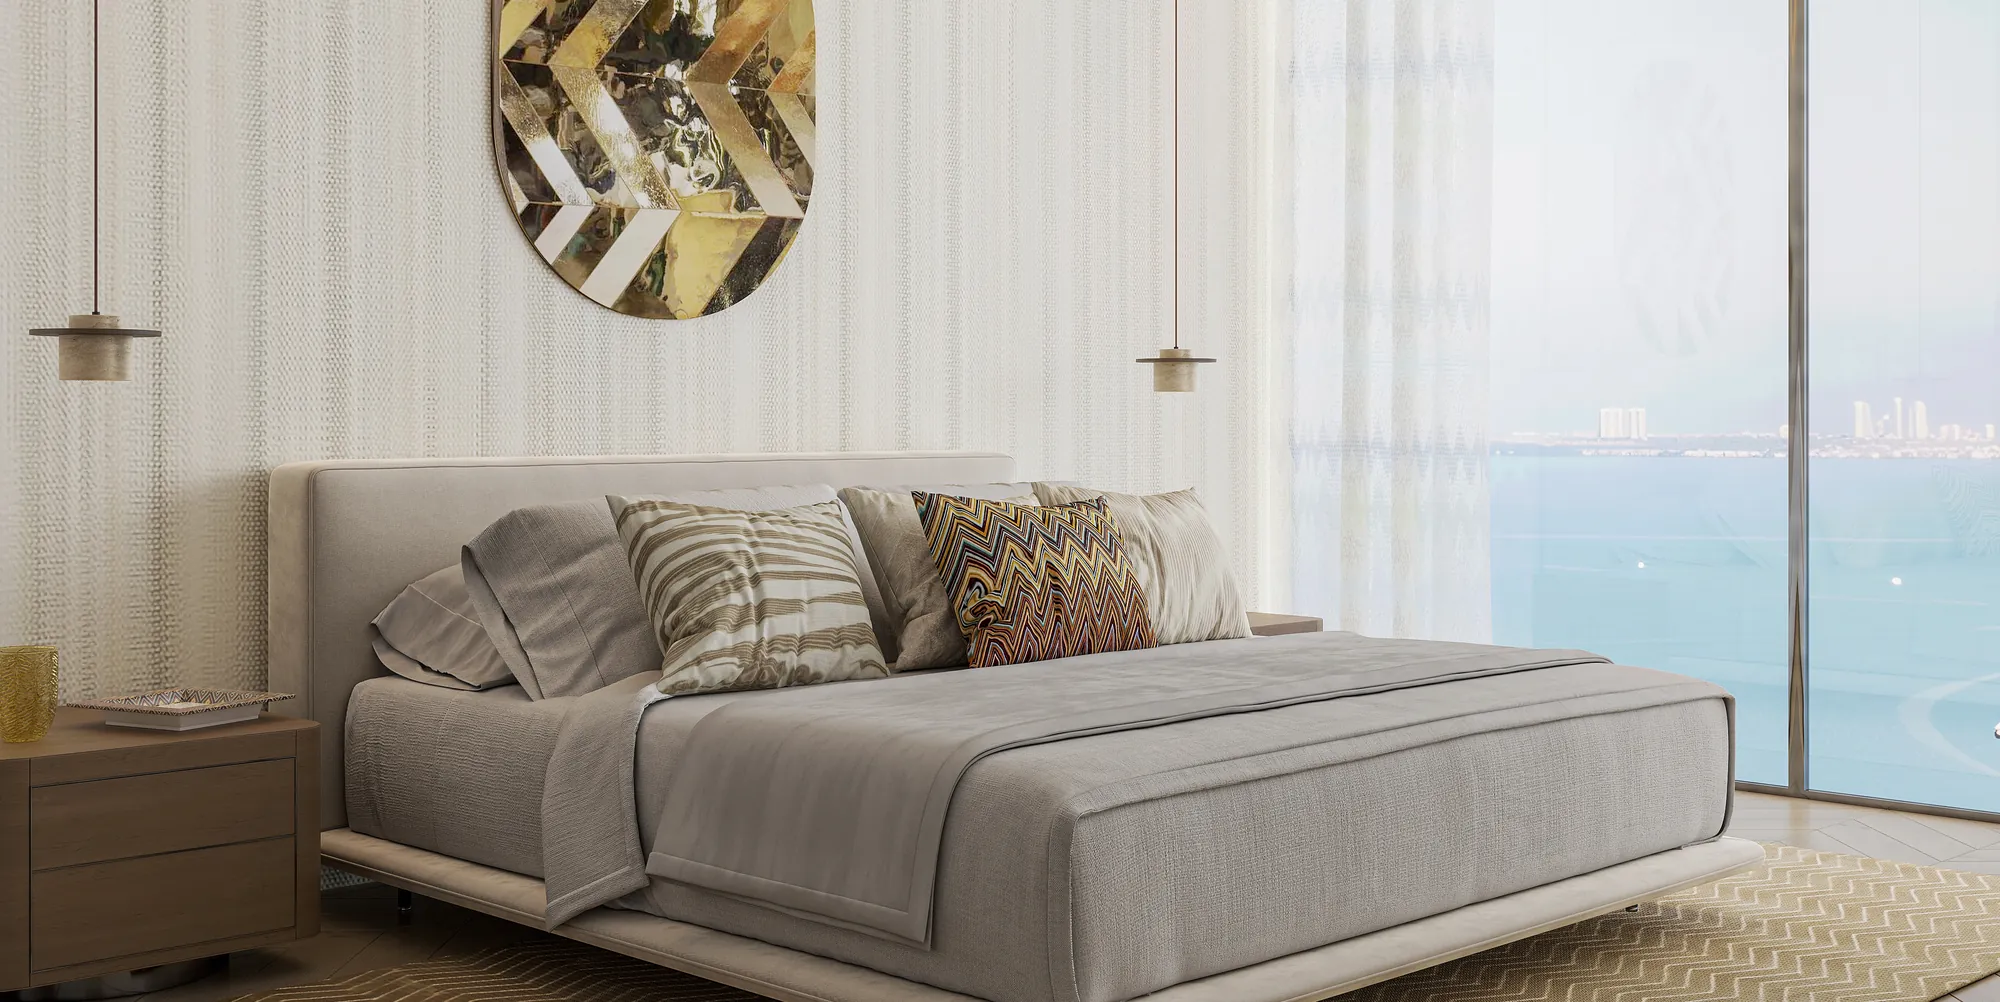
1,569 to 1,617 sq ft
Two homes on each typical floor, with two parking bays.
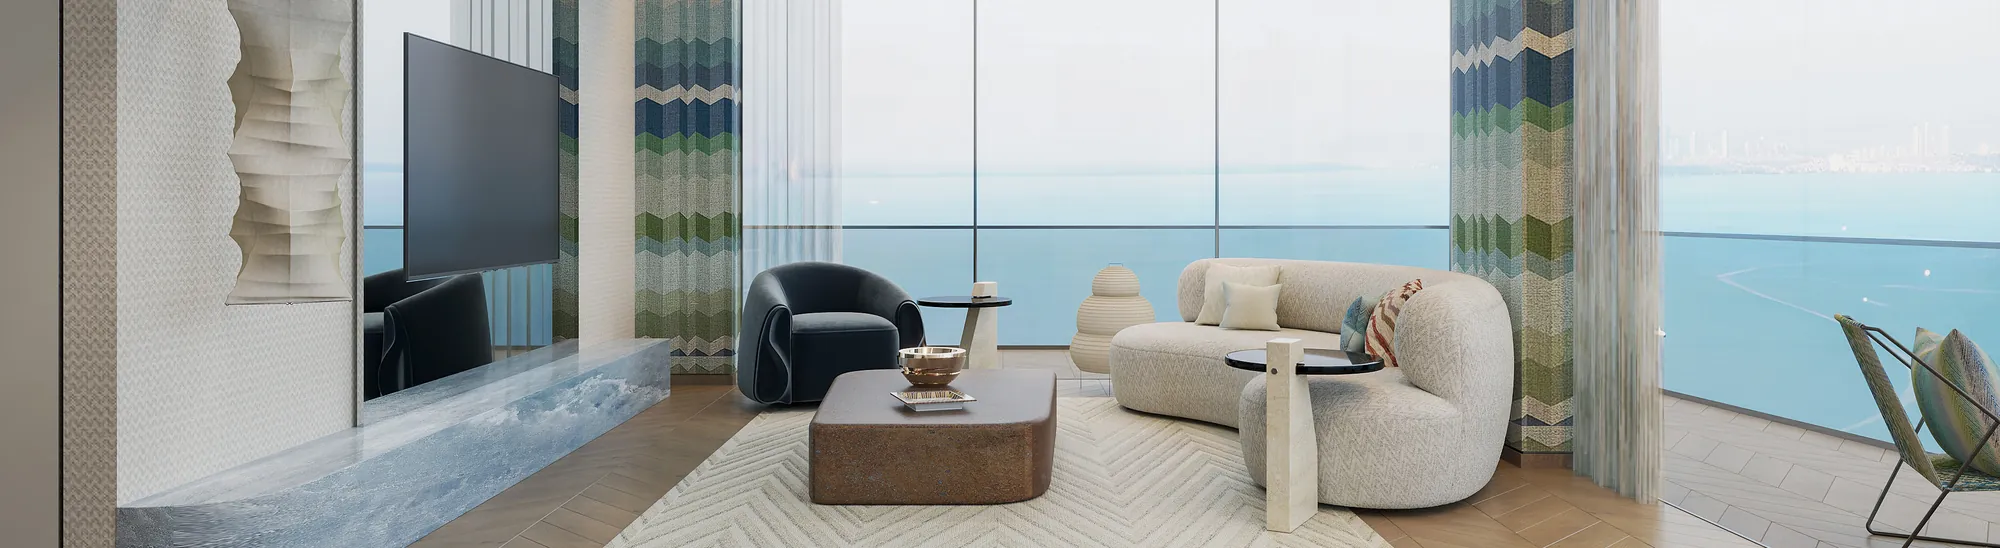
Register for size
4 bedroom sizes are not on the typical floor sheet. Two parking bays. Missoni-designed interiors with fully fitted kitchens and built-in wardrobes.
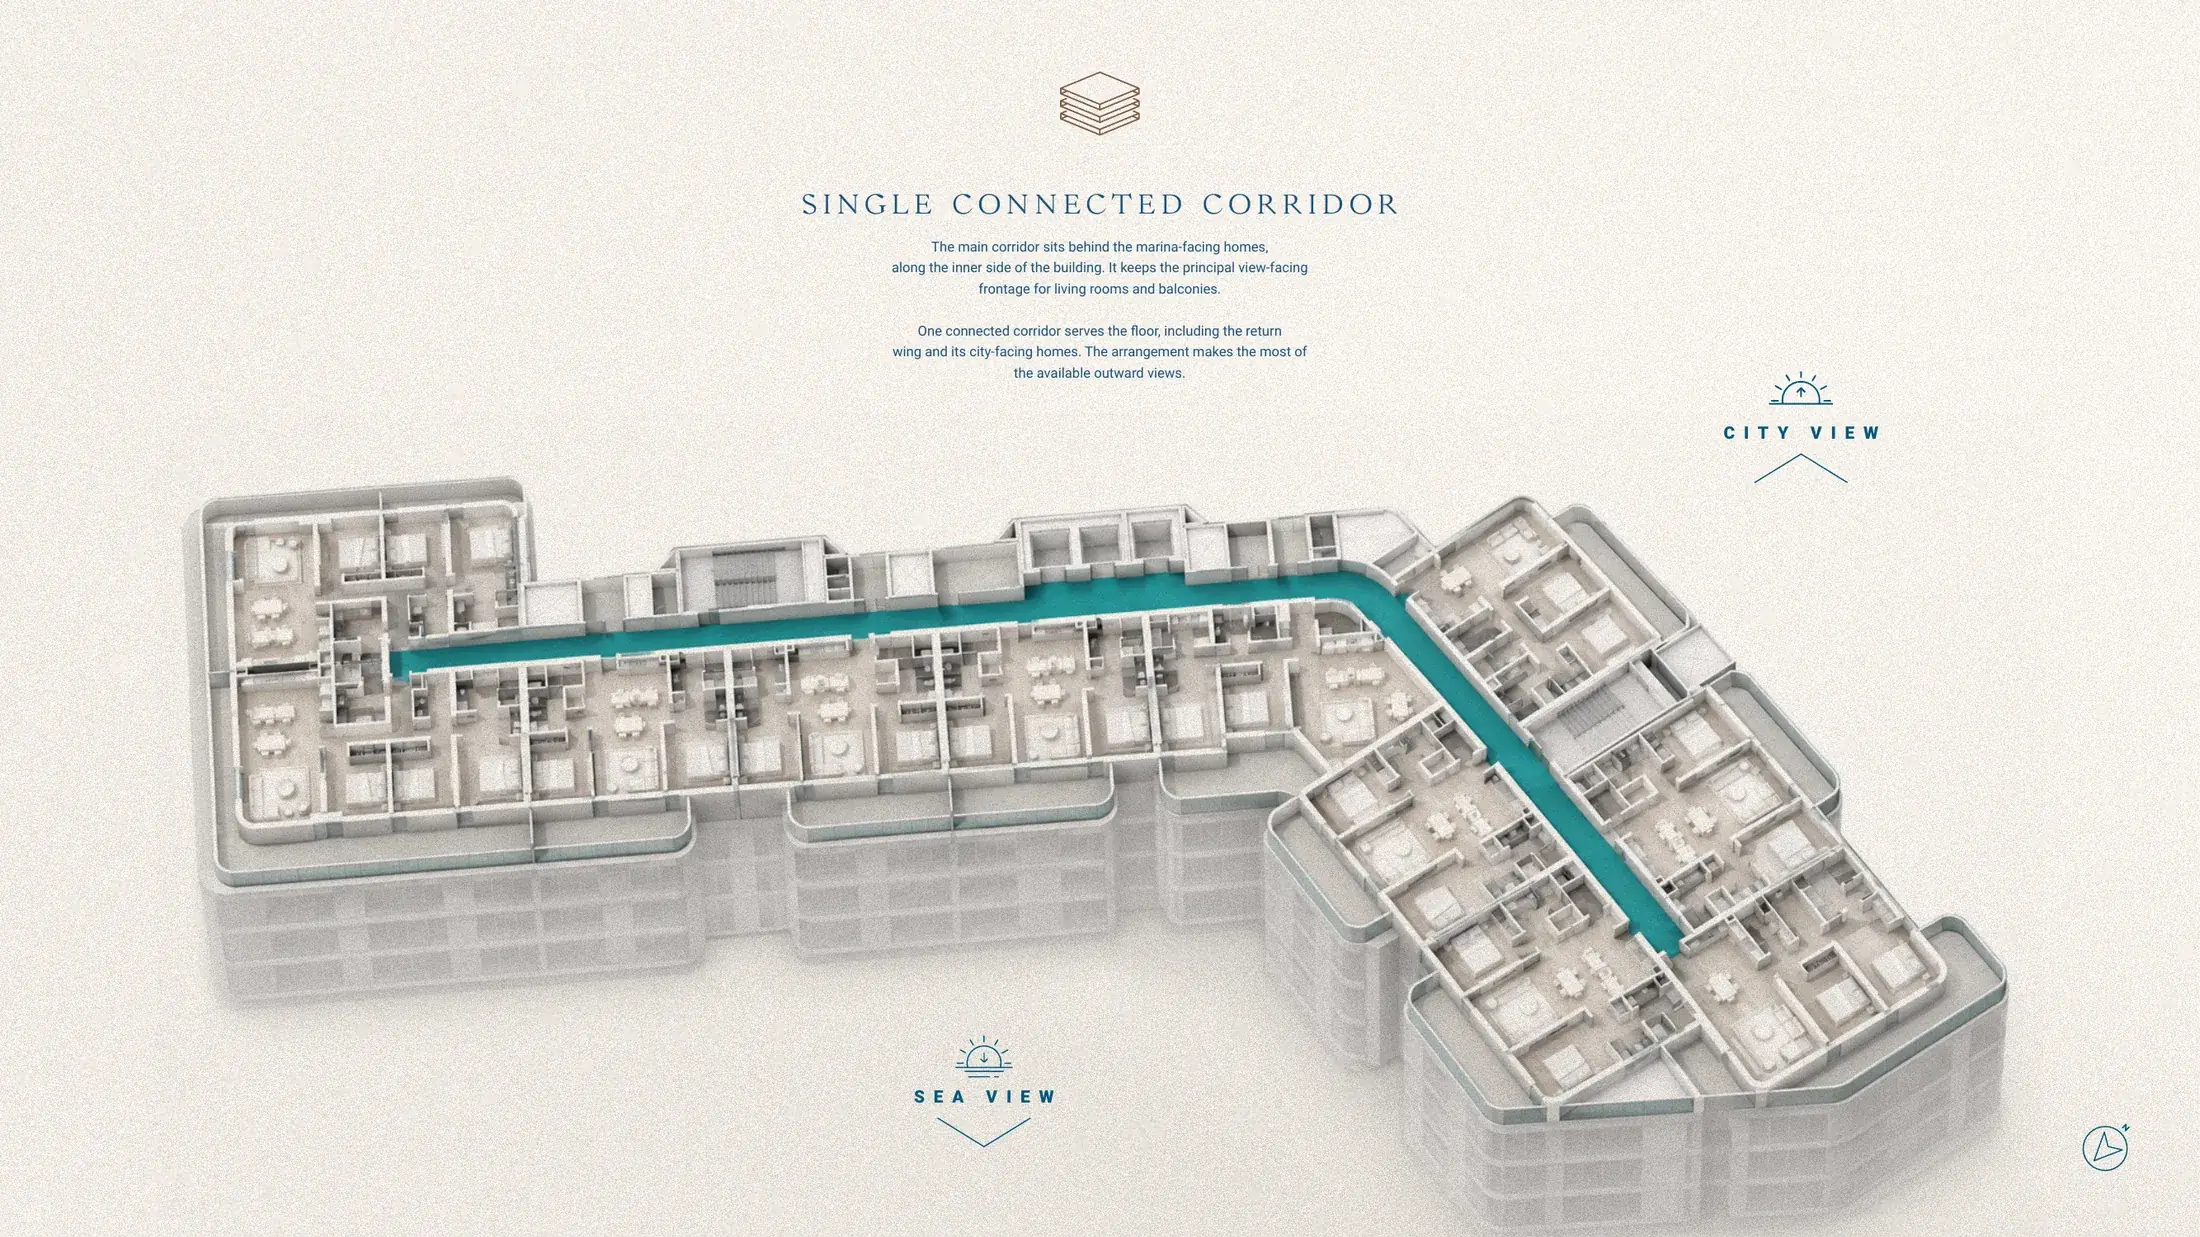
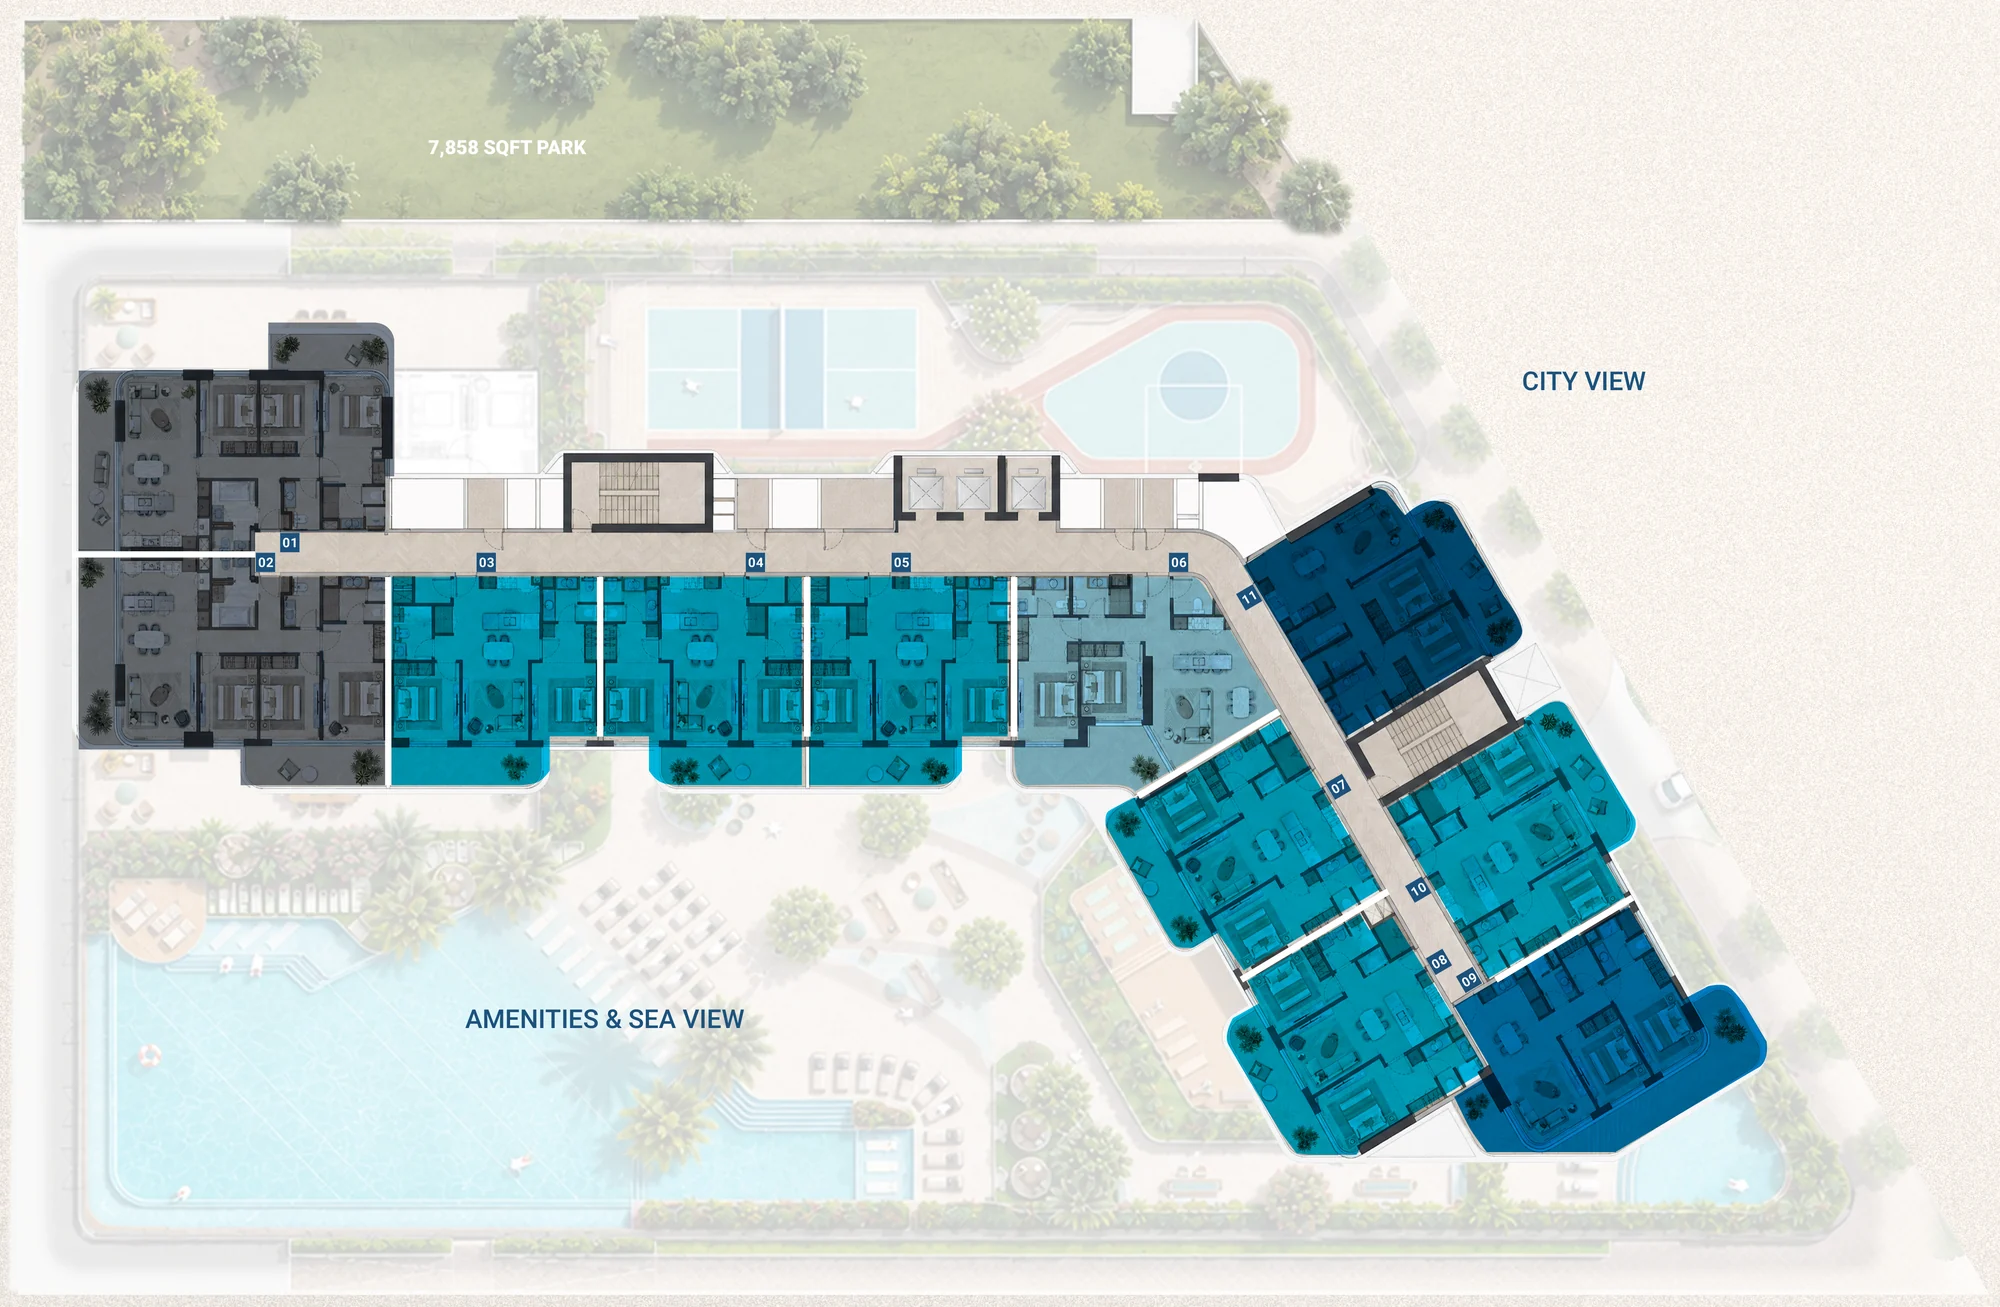
One building, with a single connected corridor on each residential floor. The typical floor layout (floors 5-13) is listed below. Four-bedroom and penthouse sizes are not on that plan. Register for those layouts. Homes start from AED 2,750,000.
| Type | Count | Size | Price |
|---|---|---|---|
| 2 BR Type 1 | 6 units/floor | 1,007 to 1,012 sq ft | Register for price |
| 2 BR Type 2 | 1 unit/floor | 1,229 sq ft | Register for price |
| 2 BR Type 3 | 1 unit/floor | 1,162 sq ft | Register for price |
| 2 BR Type 4 | 1 unit/floor | 1,034 sq ft | Register for price |
| 3 BR Type 1 | 2 units/floor | 1,569 to 1,617 sq ft | Register for price |
4 bedroom apartments and penthouses are part of the 132 homes. Their sizes are not on this typical floor plan. Register for those layouts.
The Bay Interiors by Missoni payment plan is a 50/50 construction-linked plan: half of the purchase price is paid during construction and the balance on completion, anticipated in Q3 2029. Prices start from AED 2,750,000.
Half of the price is paid during construction. A further split of that 50% is not published.
The balance falls due on completion of the building, anticipated in Q3 2029.
Closer to blue. Italian design, a marina-front setting and a considered residential offering come together on Dubai Islands.
Published drive times from Island A: the yacht marina 1 minute, Dubai Islands Mall 5 minutes, Dubai Festival City 18 minutes, Dubai International Airport 18 minutes, Museum of the Future 25 minutes, Business Bay 31 minutes, Burj Khalifa and Dubai Mall 35 minutes, Burj Al Arab 40 minutes.
1 min
3 min
5 min
10 min
11 min
18 min
18 min
25 min
31 min
35 min
40 min
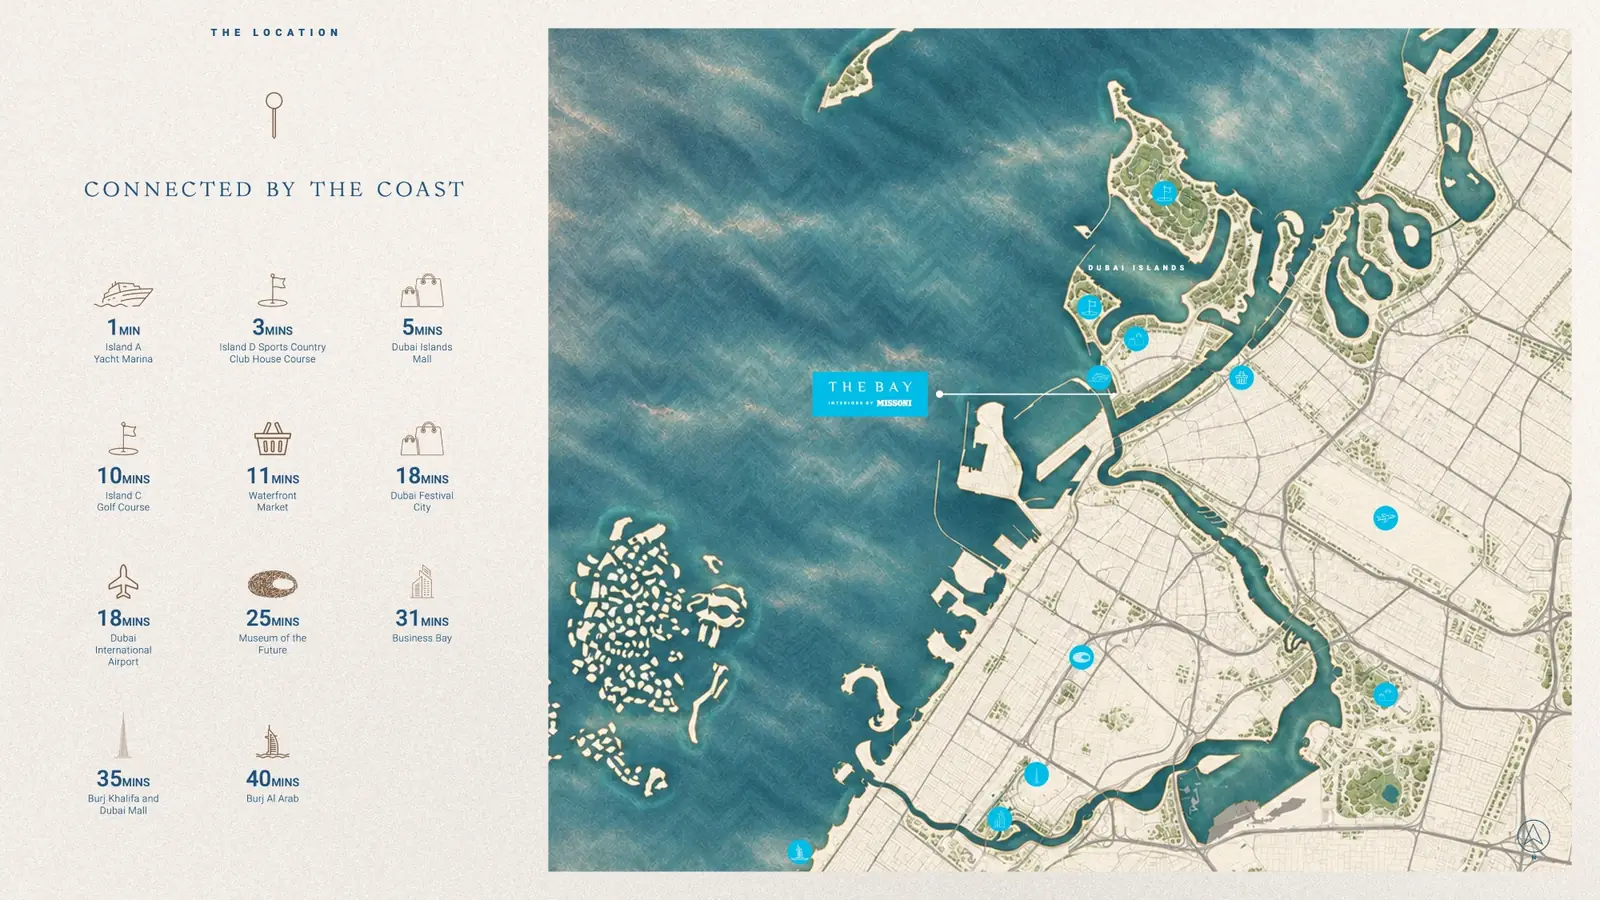
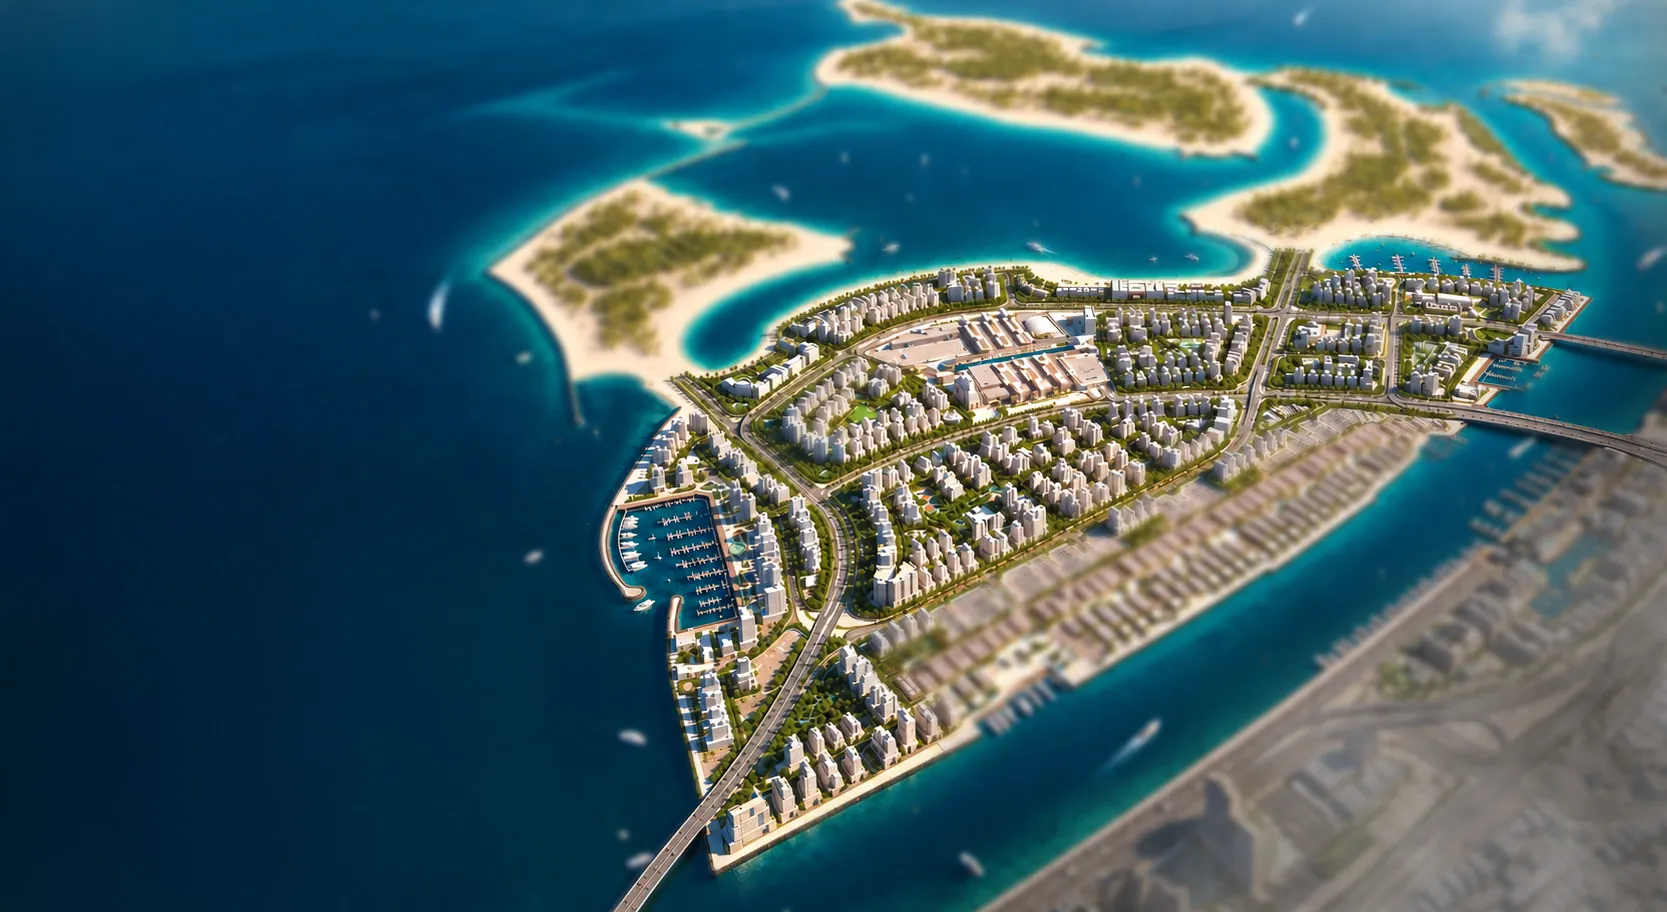
Nakheel is the master developer of Dubai Islands. The Bay Interiors by Missoni is a separate tower by OCTA on Island A, plot DIA-MU-N01, fronting the yacht marina. Nakheel's published marina specification lists 248 wet berths, room for 13 superyachts at one time, and vessels up to 47 m.
Island A has 253 plots. 14 of them, 5.5 percent, face the yacht marina. The Bay is on one of those plots. That figure describes frontage, not how many homes have been reserved.
The adjacent block toward the sea is capped at G+6. The Bay is G+2P+14+Roof. From about the 8th floor upward, sea-facing homes look over that lower roof to the marina, the breakwater and open water.
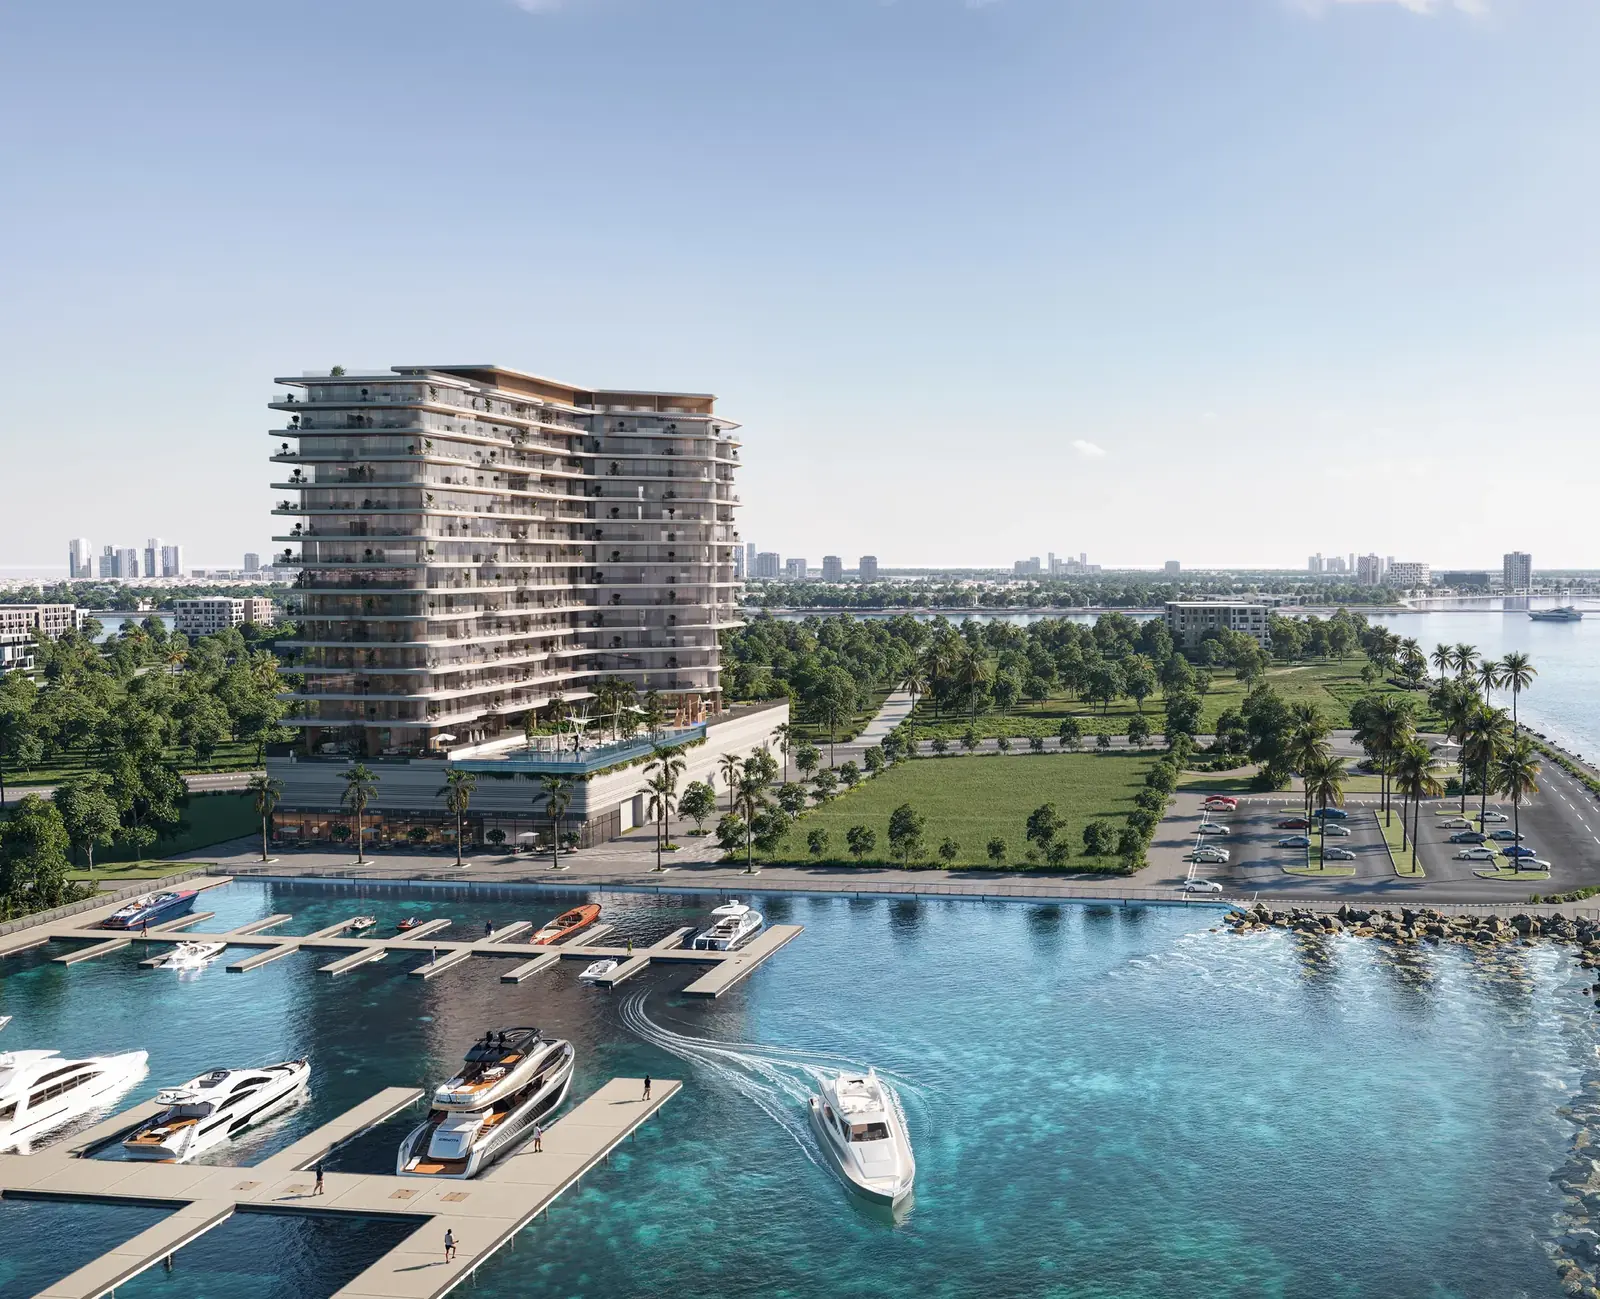
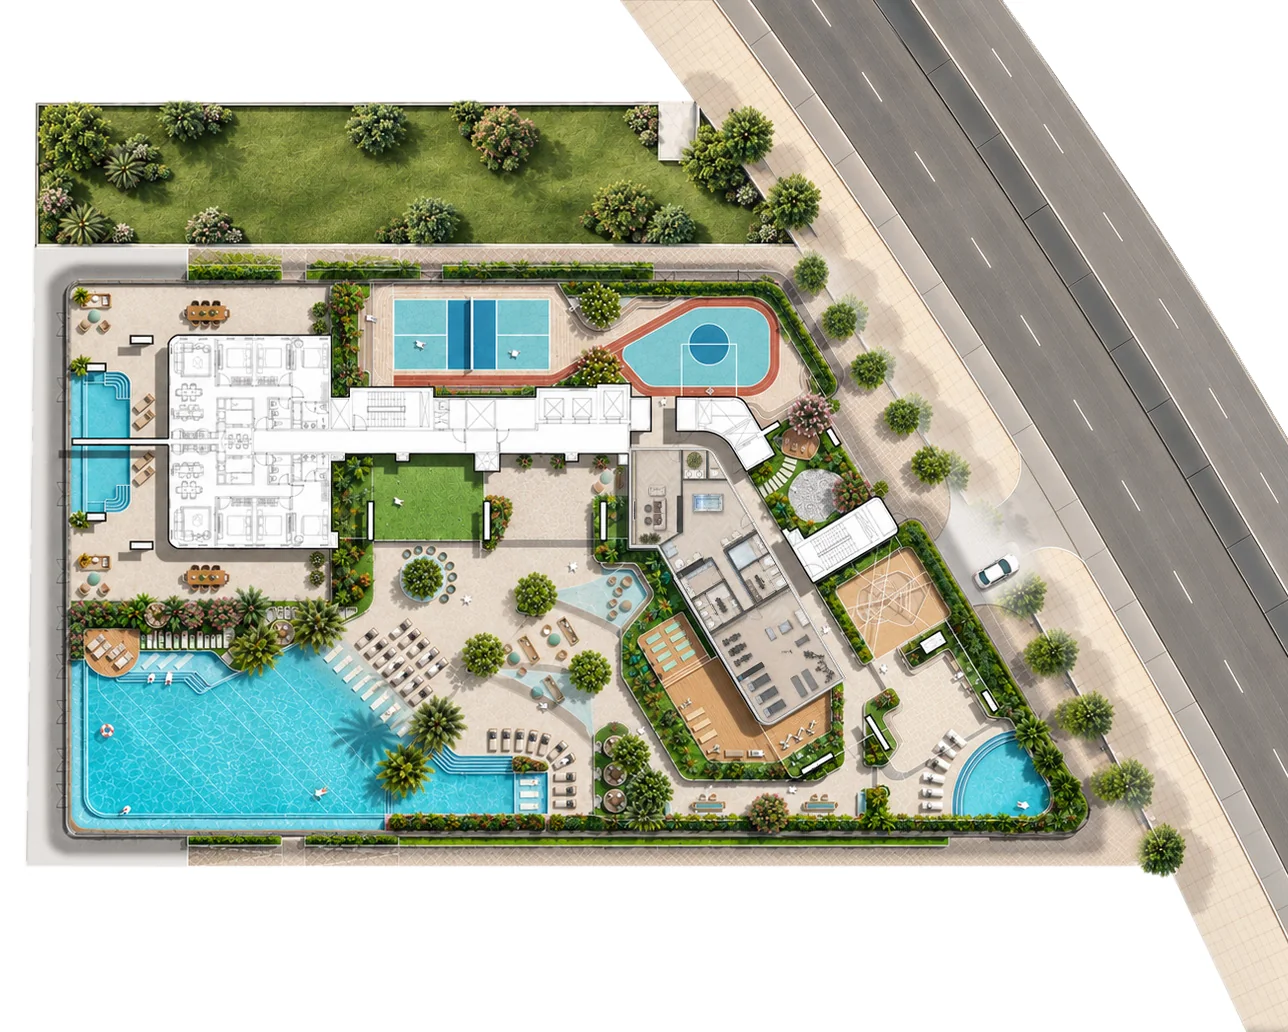
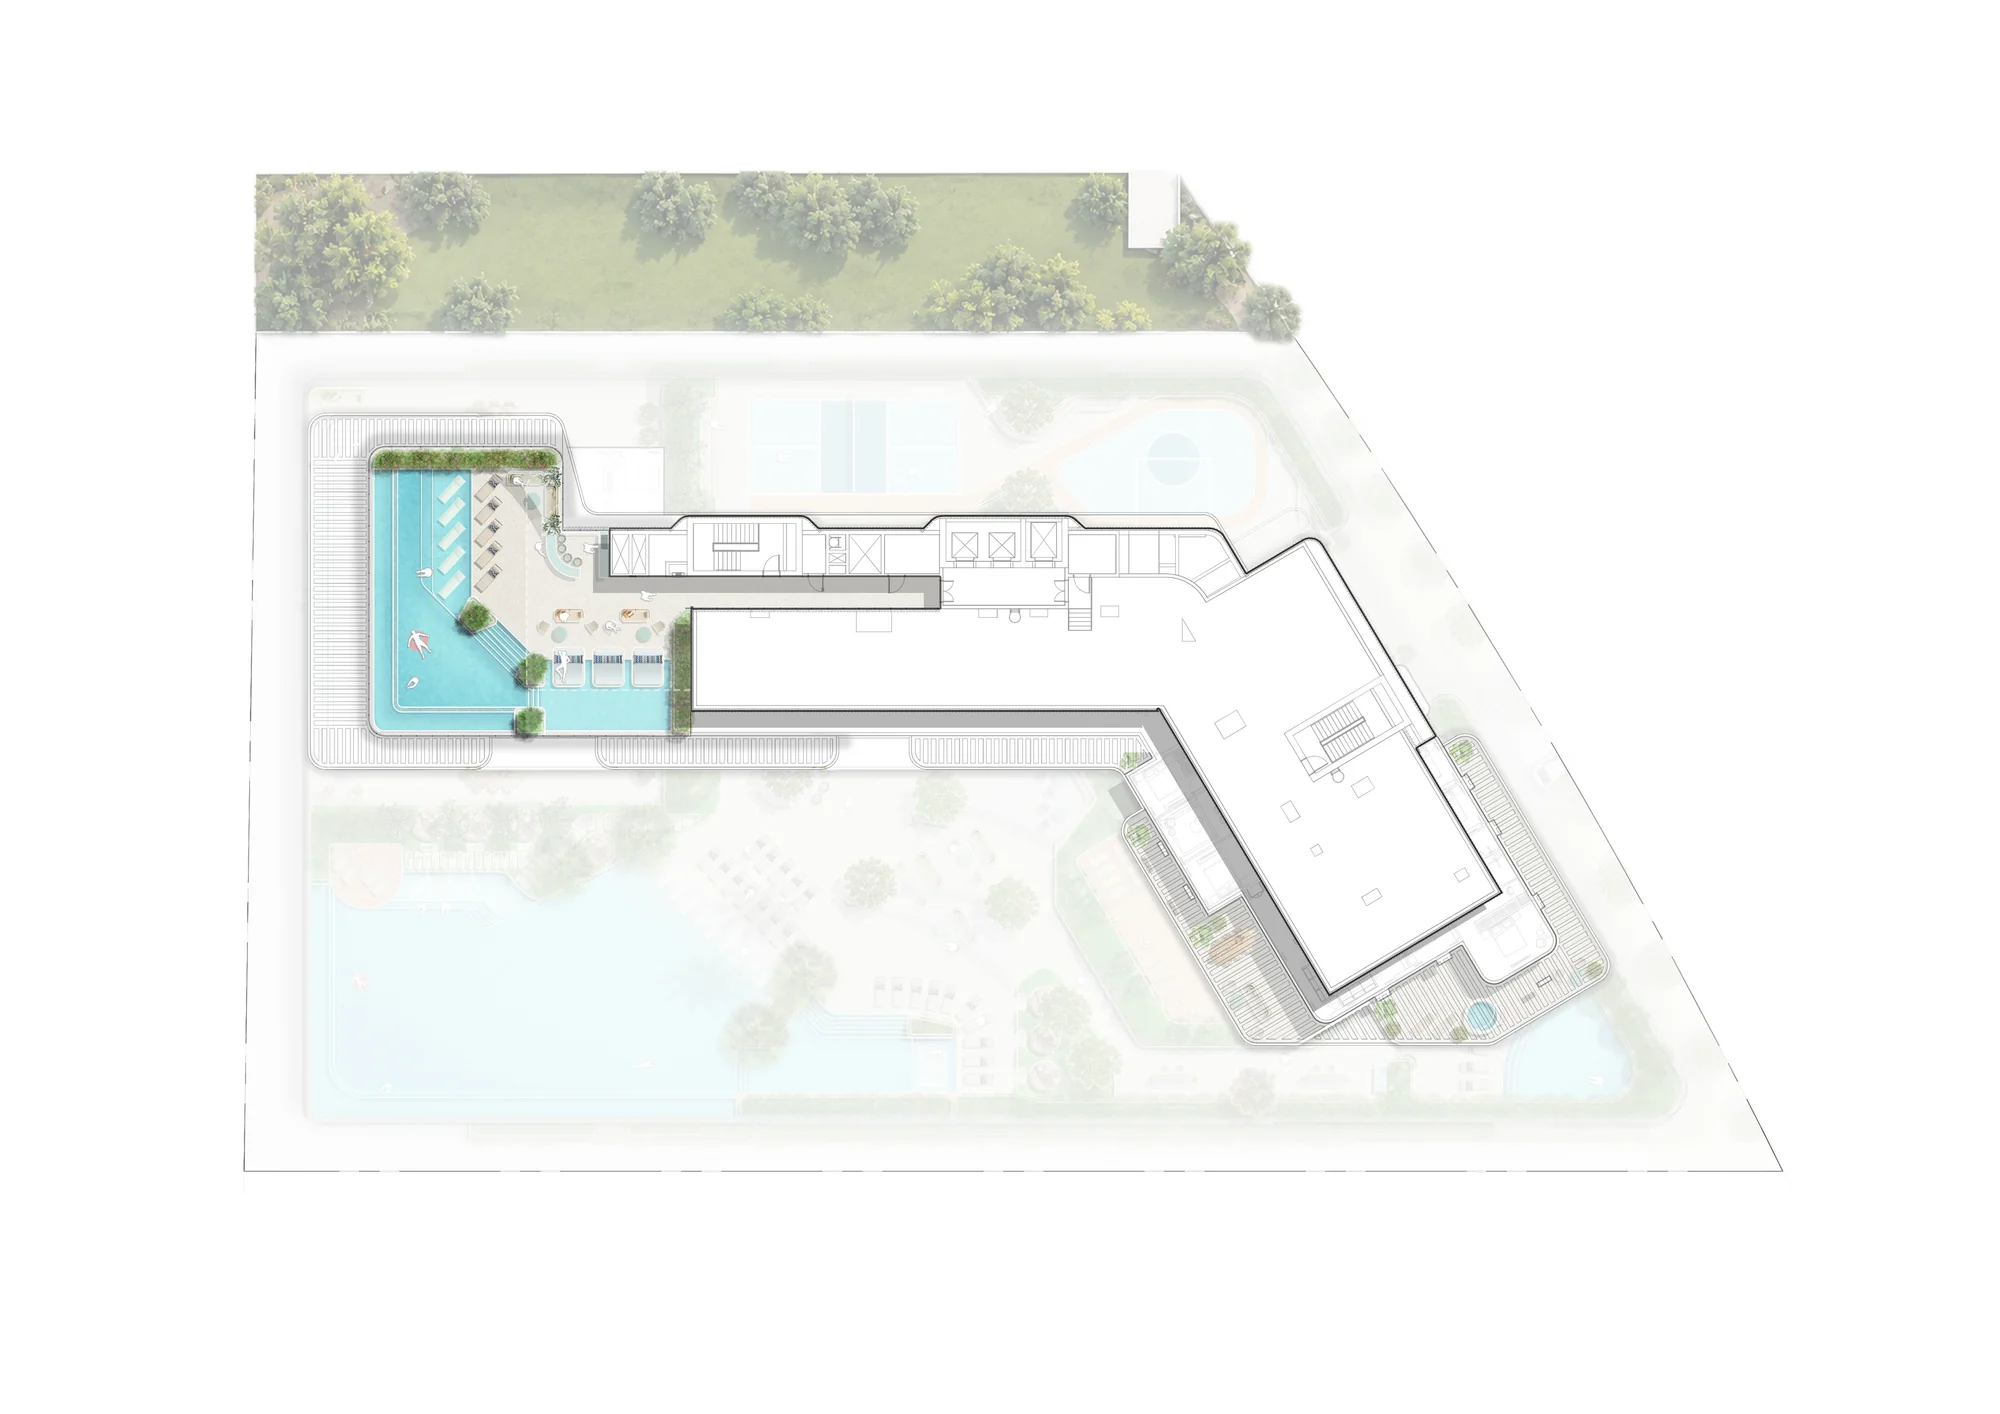
The Bay Interiors by Missoni amenities span two levels: a first-floor Seaside Deck facing the marina, with a beach pool, gym, wellness center, sports courts and kids’ zones, and a rooftop Sky Deck with a sky pool and juice bar.
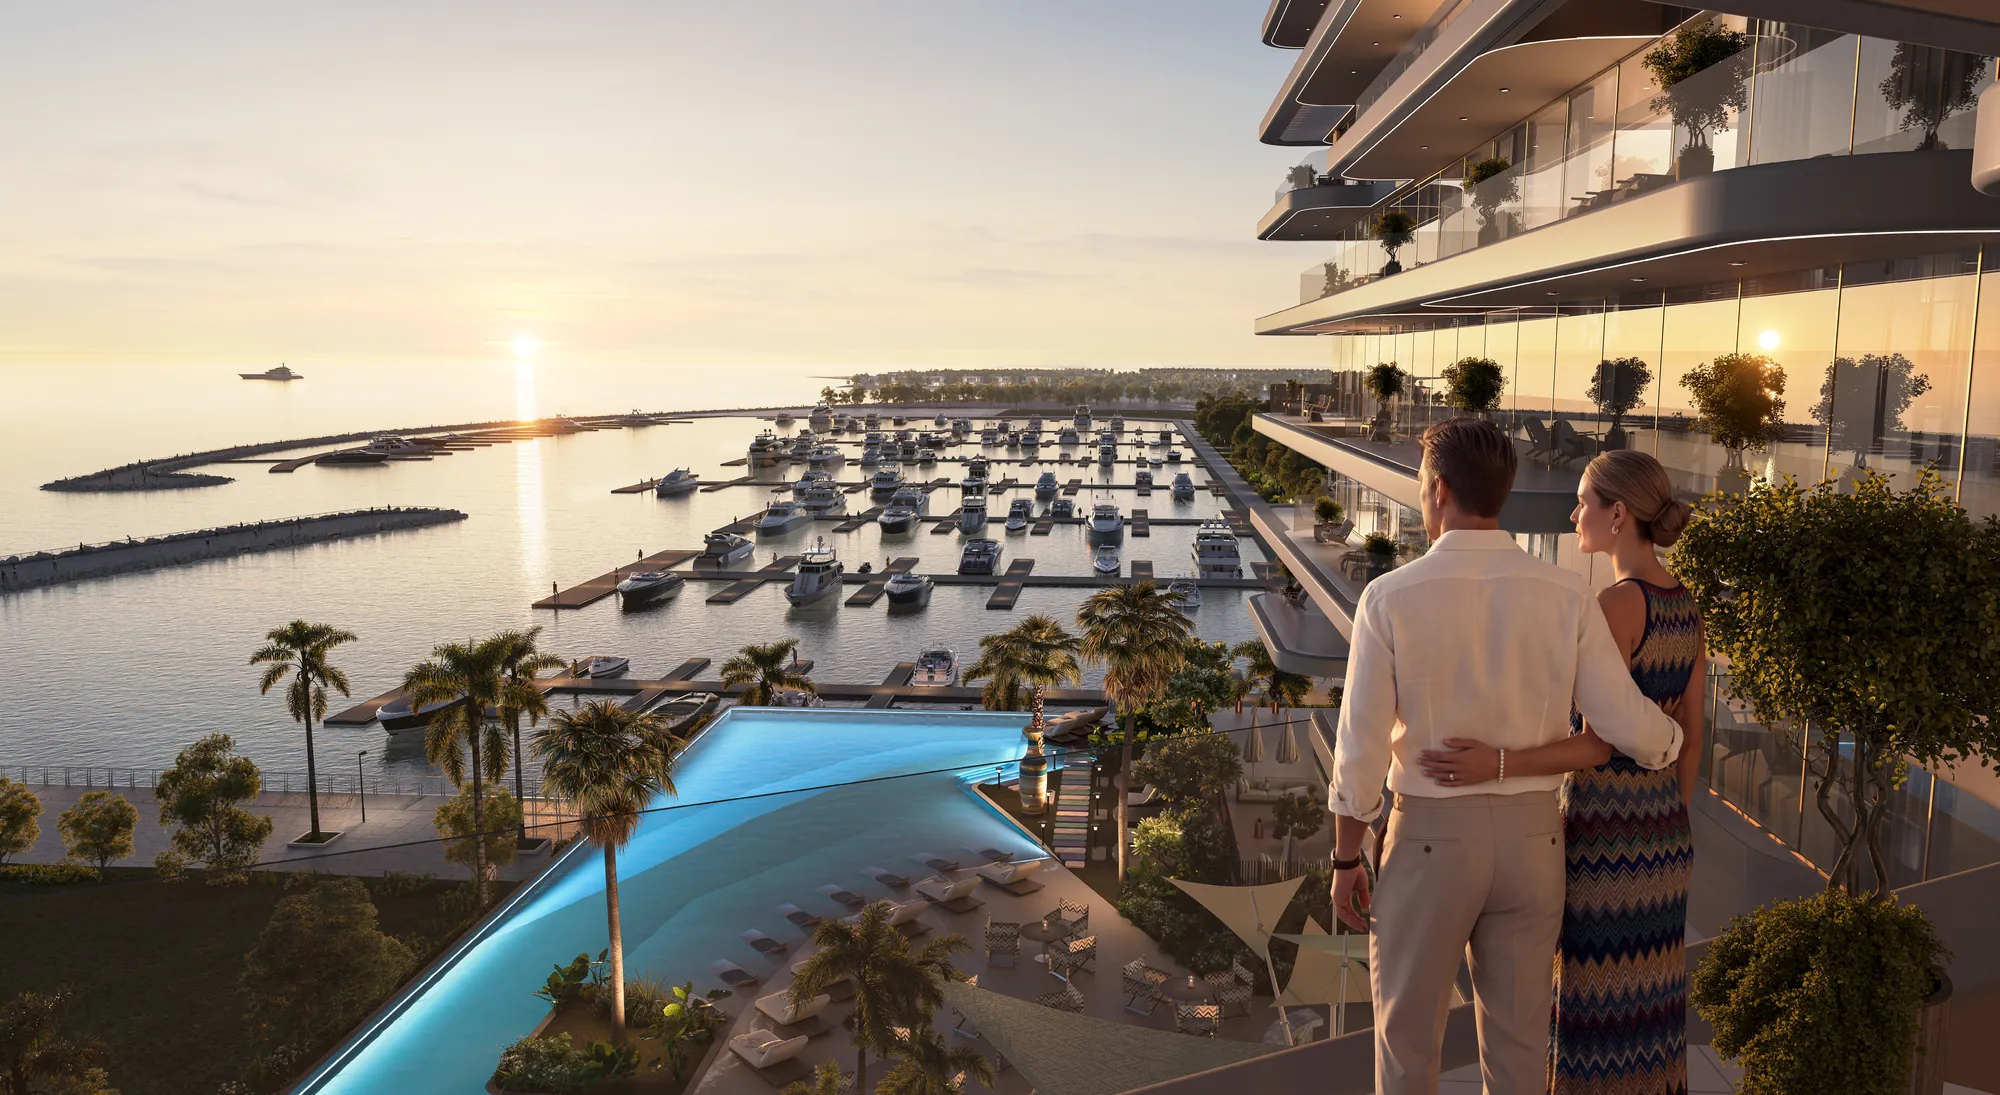
A 4,520 sq ft beach pool on the Seaside Deck, framed by cabanas, sun loungers and the marina.
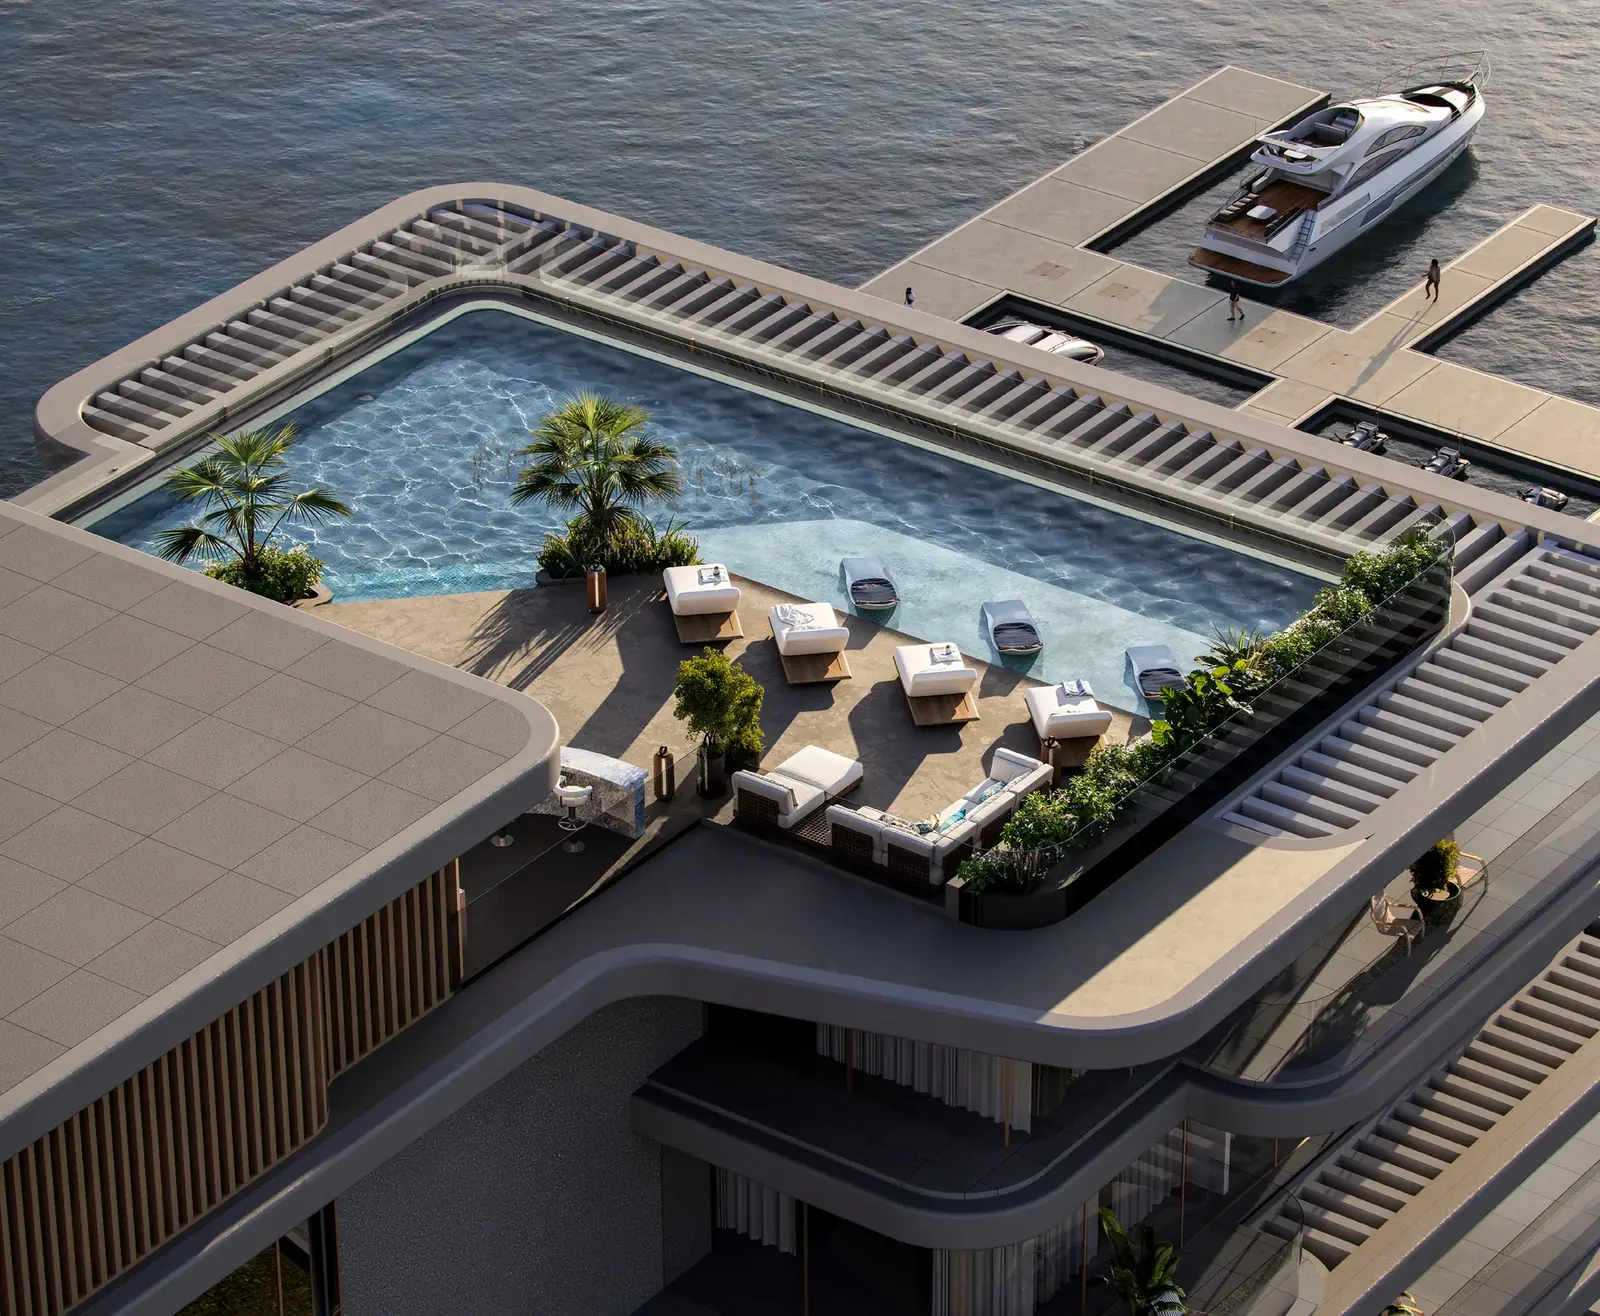
A 1,722 sq ft rooftop pool on the Sky Deck, with a juice bar, sunken seating and sea views.
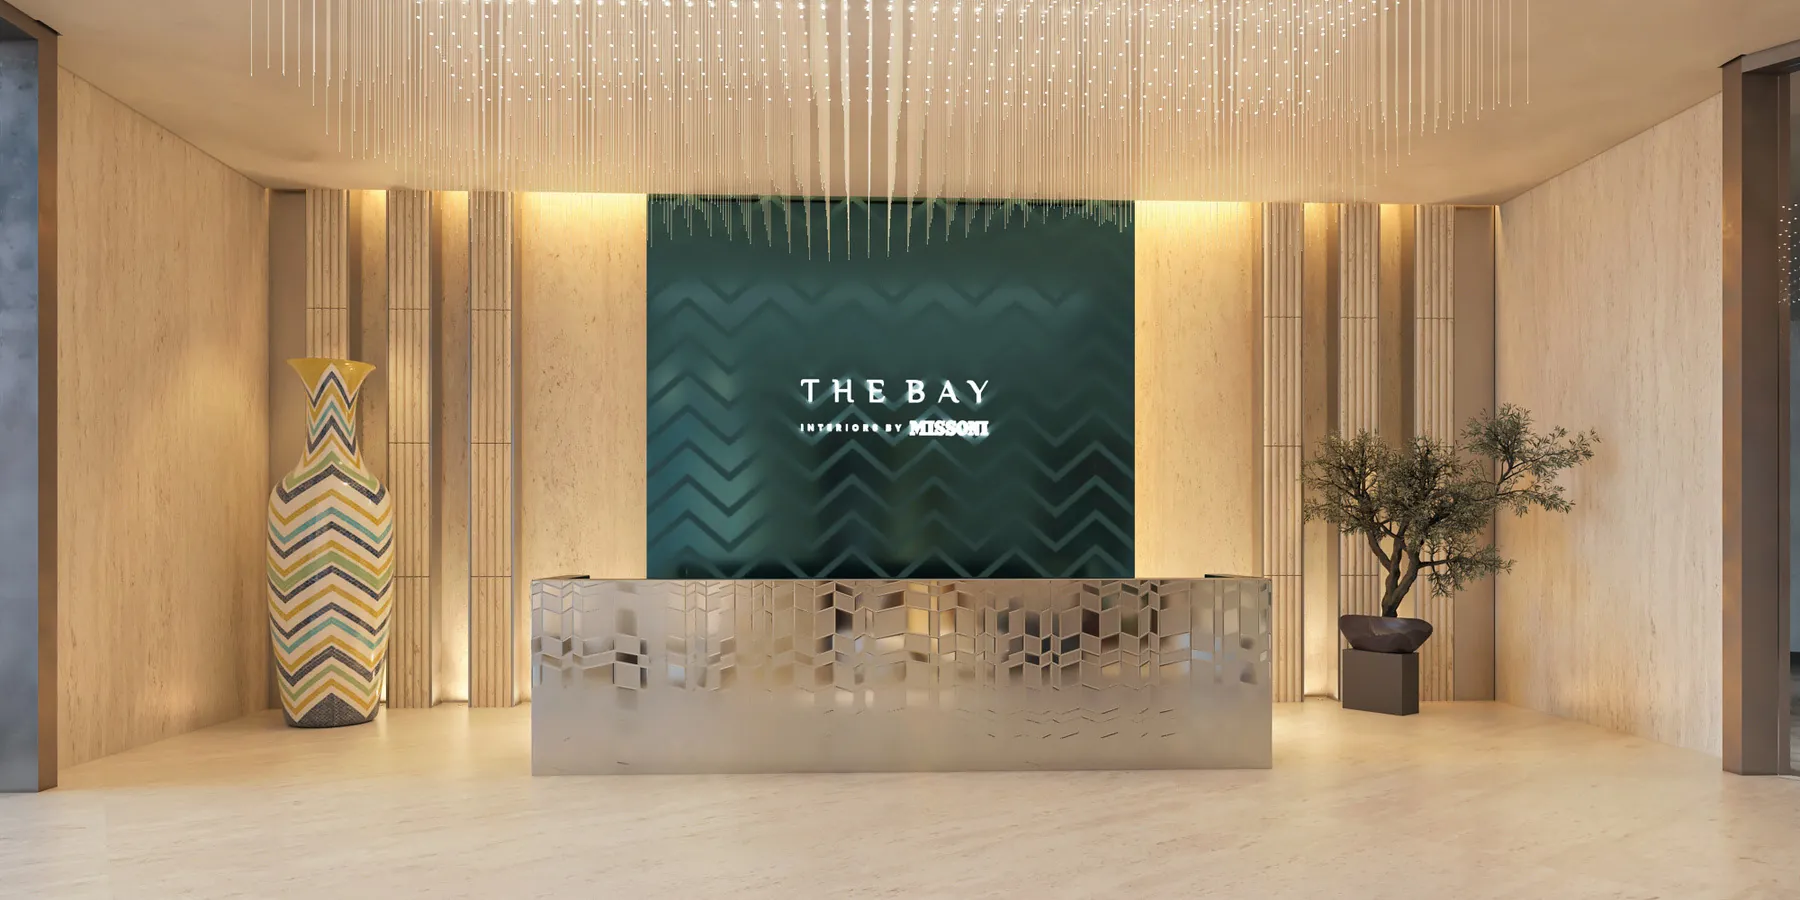
A Missoni-patterned arrival lobby with a dedicated drop-off and lift lobby.
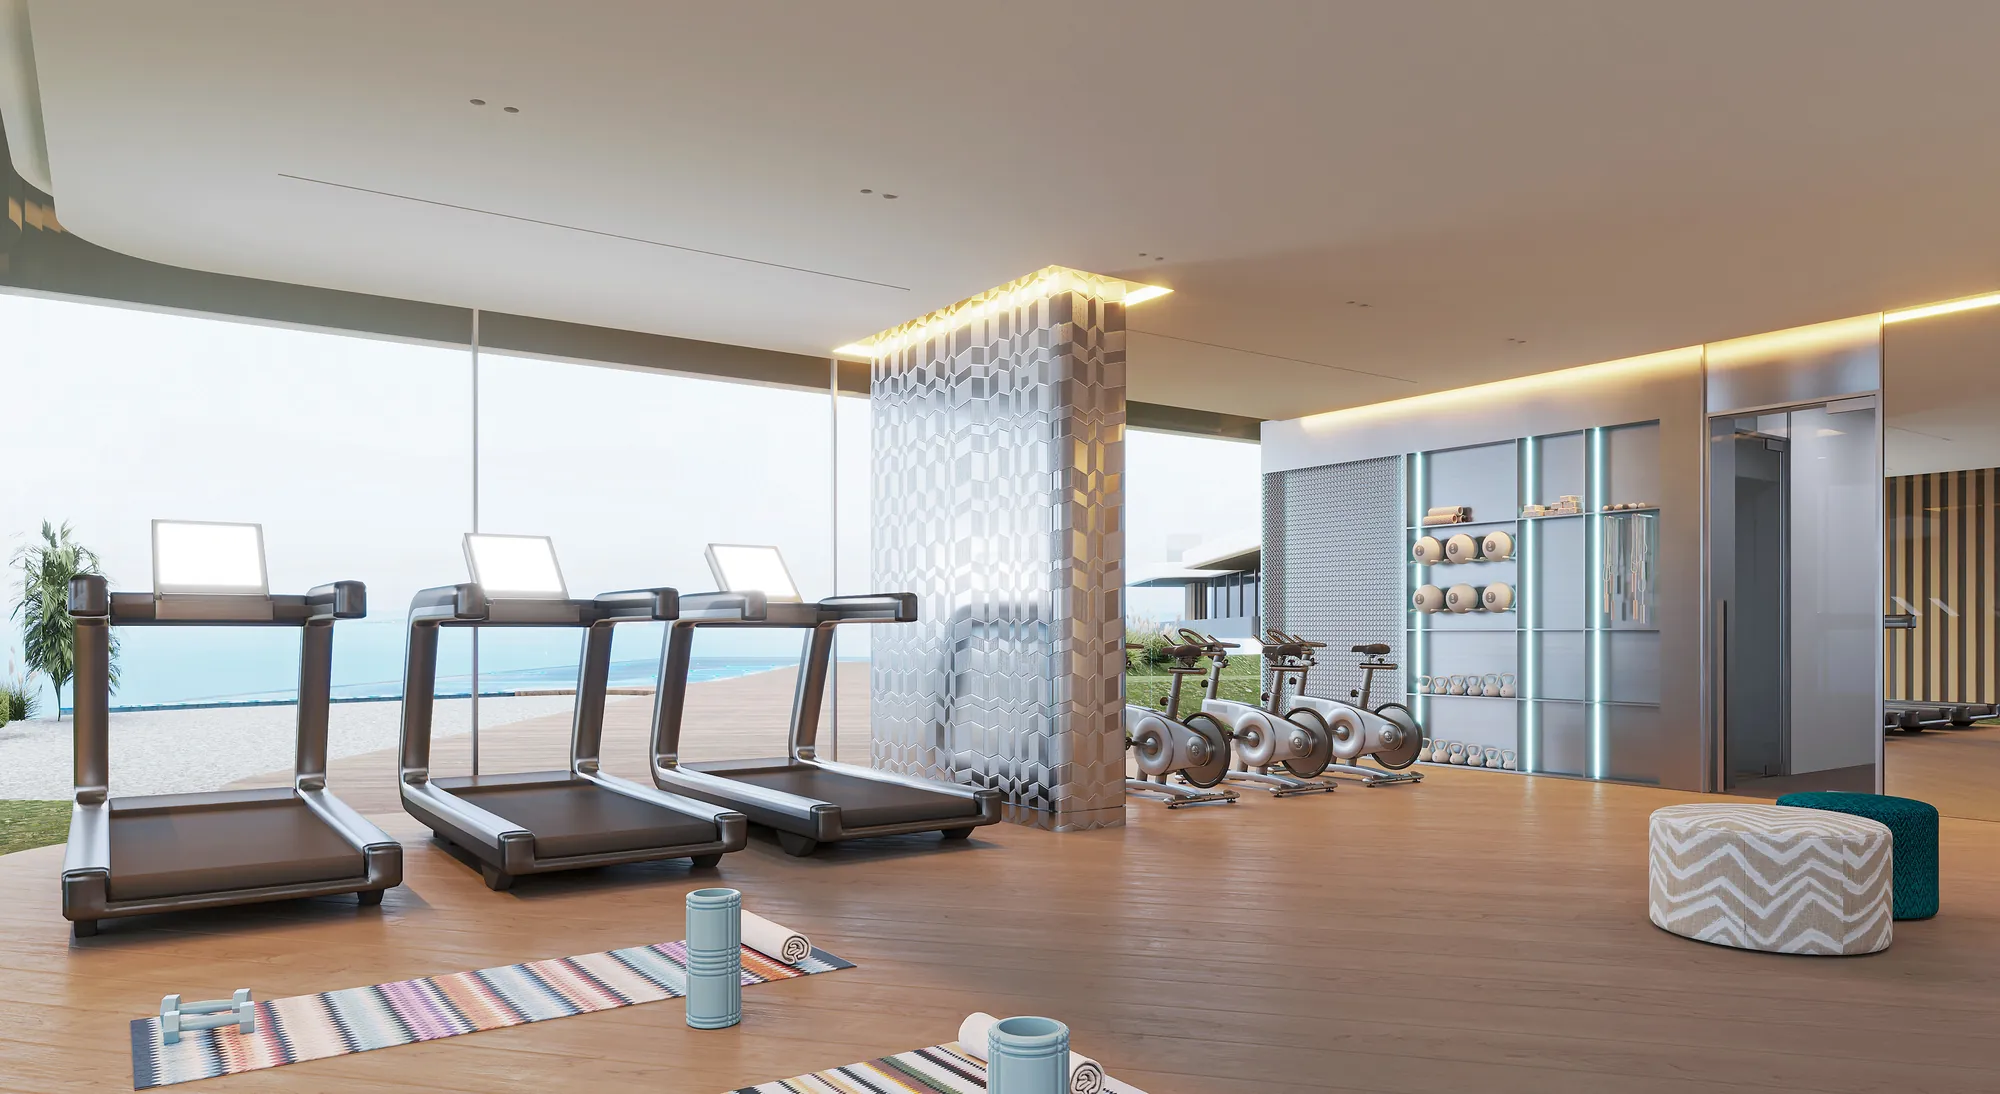
A 720 sq ft gym and a 430 sq ft wellness center facing the water.
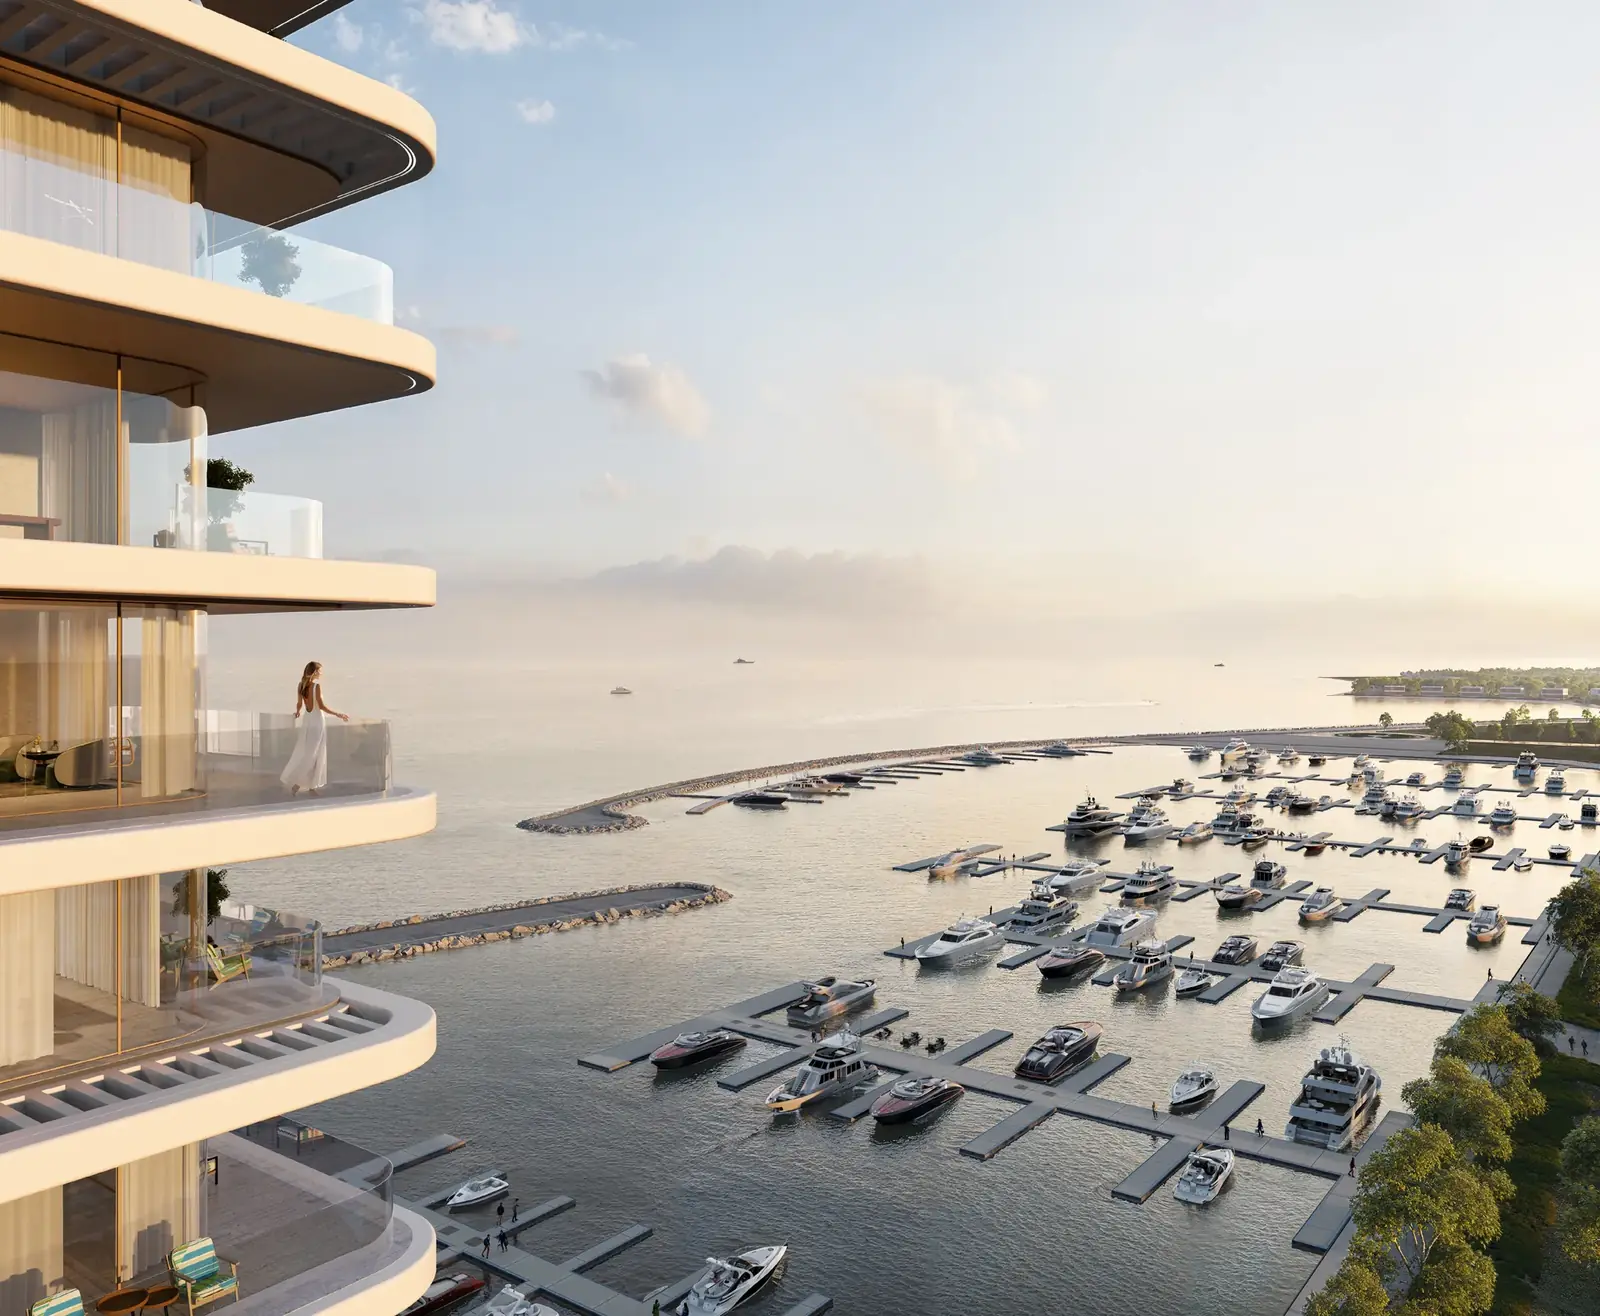
Balconies and terraces look straight over the marina basin, the breakwater and open sea.
| Area | Size |
|---|---|
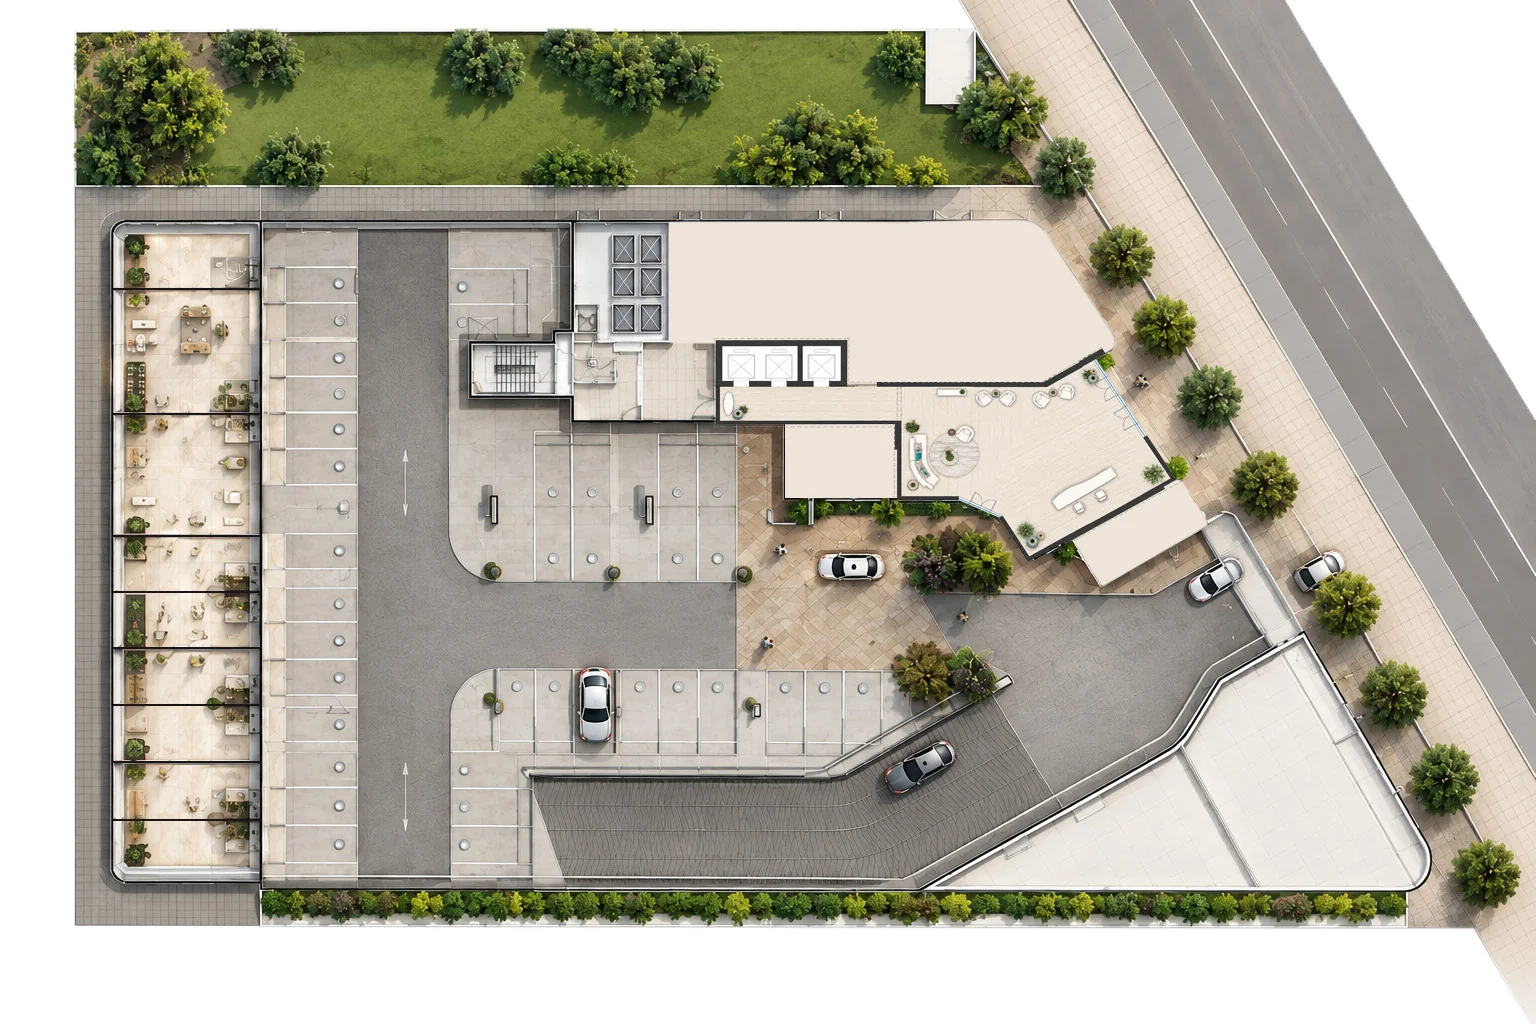
| Arrival lobby, drop-off and retail | Shown on the ground floor plan |
| Landscaped park | 7,858 sq ft |
| Amenity | Size |
|---|---|
| Beach pool | 4,520 sq ft |
| Kids pool | 484 sq ft |
| Gym | 720 sq ft |
| Wellness center | 430 sq ft |
| Basketball court | 1,184 sq ft |
| Pickleball court | 880 sq ft |
| Outdoor gym | 753 sq ft |
| Yoga deck | 242 sq ft |
| BBQ area | 538 sq ft |
| Outdoor kids zone | 560 sq ft |
| Indoor kids zone | 344 sq ft |
| Zen garden | 721 sq ft |
| Lounge seating | 1,176 sq ft |
| Juice bar | 134 sq ft |
| Indoor lounge | 400 sq ft |
| Sun loungers, cabanas, dip pool, jogging track | Shown on the plan, no area printed |
| Amenity | Size |
|---|---|
| Sky pool | 1,722 sq ft |
| Juice bar | 129 sq ft |
| Social seating | 592 sq ft |
| Sunken seating and sun loungers | Shown on the plan, no area printed |
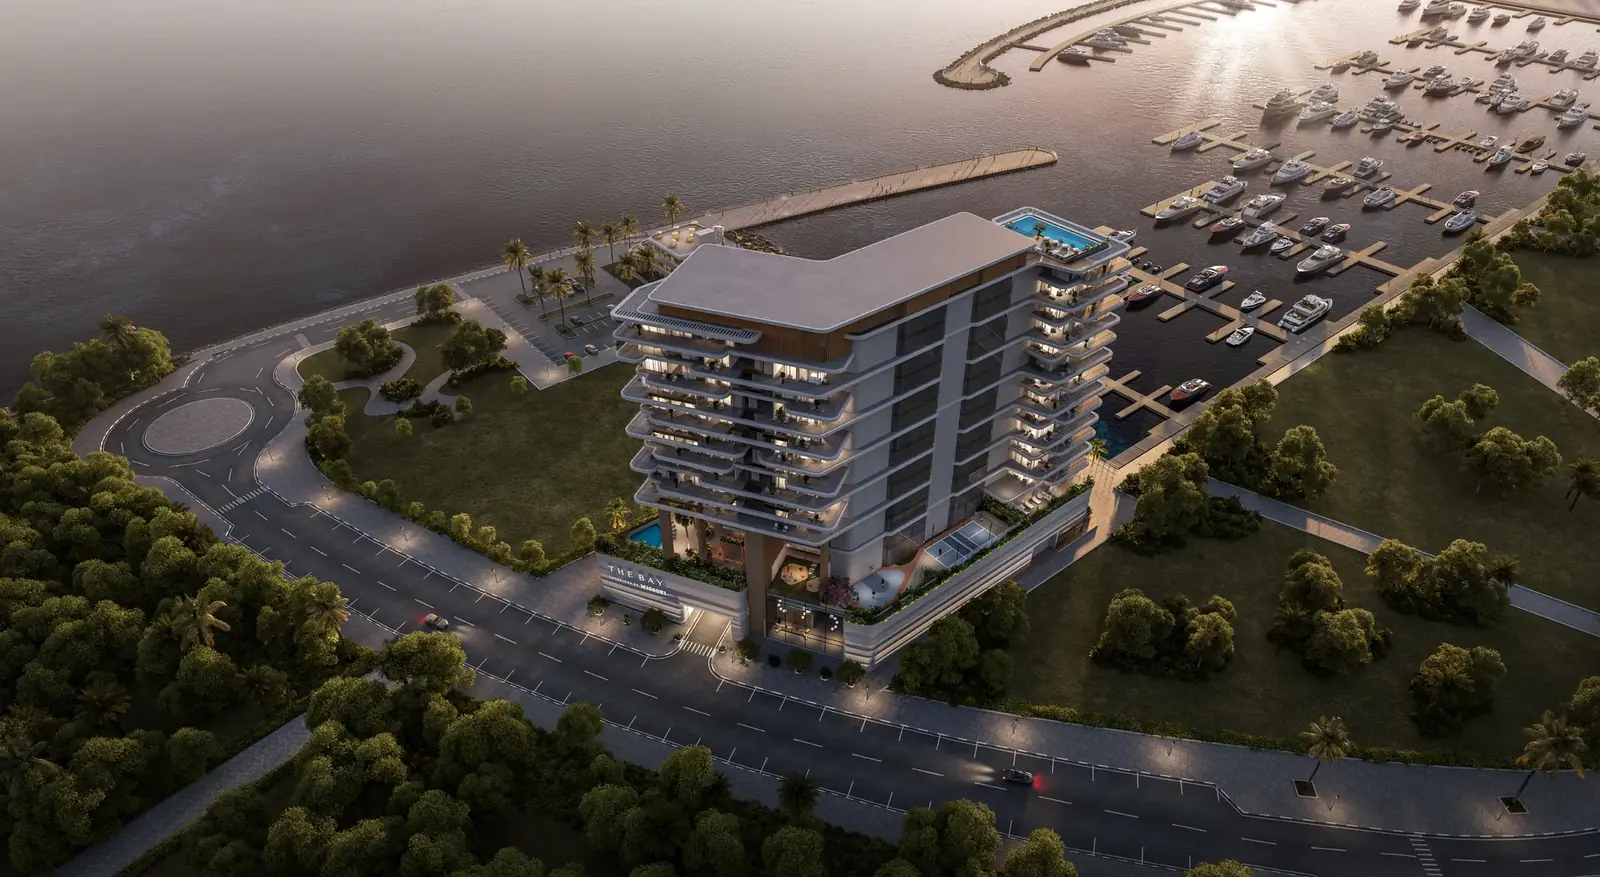
Official renders of The Bay Interiors by Missoni: the marina-front facade, the Seaside Deck beach pool, the Missoni-patterned lobby and the interiors of the residences.
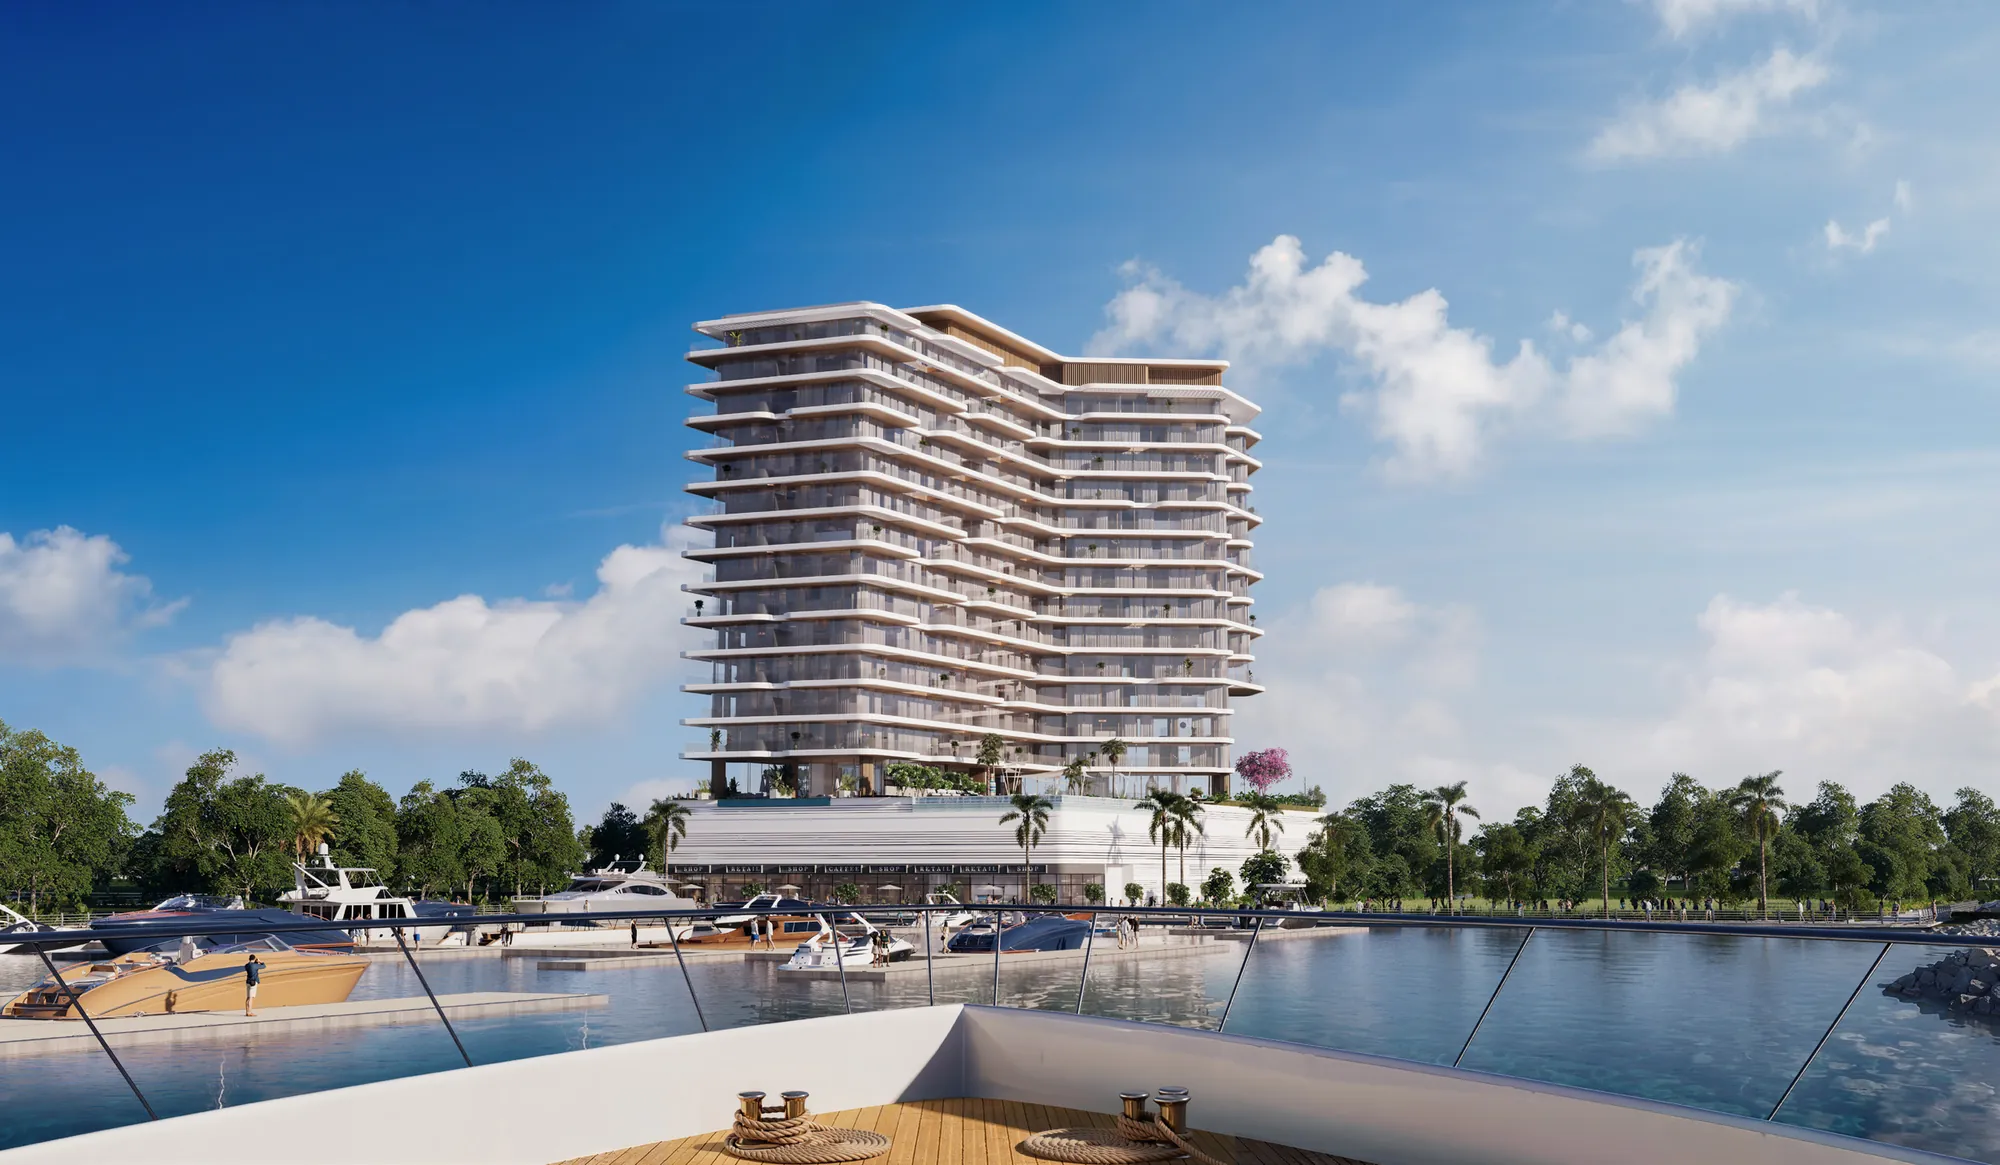
A marina-front plot on Dubai Islands, interiors by Missoni, 132 homes and a 50/50 payment plan, with handover in Q3 2029.
Interiors by the Italian house, recognised in residences from Miami to Marbella.
Only 14 of Island A’s 253 plots face the yacht marina, with 248 wet berths at the door.
Dubai International Airport in 18 minutes, Downtown and Business Bay within 35.
132 homes of two, three and four bedrooms, with no one-bedroom apartments.
A Seaside Deck with a 4,520 sq ft beach pool and a rooftop Sky Deck with a sky pool.
From AED 2,750,000 with a 50/50 plan: half during construction, half on completion.
Missoni-designed interiors with fully fitted kitchens and built-in wardrobes.
Missoni has designed residential interiors in Miami, Marbella, Sao Paulo, Bodrum, Toronto, Dubai Business Bay, Al Marjan Island in Ras Al Khaimah, Dubai Islands and Portugal. That record is about interiors only.
Answers on The Bay Interiors by Missoni price, payment plan, residence sizes, amenities and completion, based on OCTA presales brochure.
The Bay Interiors by Missoni is a marina-front tower by OCTA on Dubai Islands, Island A, with interiors by Missoni. It is G+2P+14+Roof and under construction. There are 132 homes: 2, 3 and 4 bedroom apartments and penthouses. Prices start from AED 2,750,000. Handover is Q3 2029.
Plot DIA-MU-N01, fronting the Island A yacht marina on Dubai Islands. Nakheel is the master developer of Dubai Islands. Published drive times include Dubai Islands Mall at 5 minutes, Dubai International Airport at 18 minutes, and Burj Khalifa and Dubai Mall at 35 minutes.
OCTA is the developer. Nakheel is the master developer of Dubai Islands, the location, not the developer of this tower. Missoni is the interior brand.
Prices start from AED 2,750,000.
2, 3 and 4 bedroom apartments and penthouses. There are no one-bedroom apartments. On a typical floor (floors 5-13), 2 bedroom homes run from 1,007 to 1,229 sq ft and 3 bedroom homes from 1,569 to 1,617 sq ft. 4 bedroom and penthouse sizes are not on that plan. Register for those layouts.
50% during construction and 50% on handover in Q3 2029. The plan does not publish a further split of dates. Escrow is in place. The anticipated service charge is 25 AED/sq ft.
Handover is Q3 2029. The project is under construction.
A first-floor Seaside Deck with a 4,520 sq ft beach pool, kids’ pool, gym, wellness center, basketball and pickleball courts, jogging track, yoga deck, outdoor gym and lounges, plus a rooftop Sky Deck with a 1,722 sq ft sky pool, juice bar and sunken seating.
Missoni-designed interiors with fully fitted kitchens and built-in wardrobes.
The anticipated service charge is 25 AED/sq ft. Escrow is in place.
No. The Bay Interiors by Missoni is the marina-front tower on Dubai Islands (Island A). OCTA Isle by Missoni is a separate project.
14 of 253 Island A plots, 5.5 percent, face the yacht marina. The Bay Interiors by Missoni is on one of those plots. The figure is about frontage, not sales.
The seaward neighbour is capped at G+6. The Bay is G+2P+14+Roof. From about the 8th floor upward, sea-facing homes look over that lower roof.
Share your details and an advisor will follow up with project updates, availability, and next steps for The Bay Interiors by Missoni.
Thank You
Your interest has been received. Our team will be in touch shortly with the brochure, price list and current availability.
DownloadShare your details and an advisor will follow up with project updates, availability, and next steps for The Bay Interiors by Missoni.
Thank you
Your interest in The Bay Interiors by Missoni has been registered.